Skip main navigation
Closed
  • $489,900

    740 Oconnell St, New Lenox, IL 60451

    4beds
    2,910sqft
    Single Family Residence
    Built in 1999
    10,480 Square Feet Lot
    $576,500 Zestimate®
    $168/sqft
    $3,646 Estimated rent

    Home value

    $576,500

    $548,000 - $605,000

    $3,646/mo

    Zestimate® history
    Loading
    Loading...

    Owner options

    List your home for rent

    $3,646/mo

    Rent Zestimate®

    Find your next renter with Zillow Rental Manager. Plus, with online applications, you can quickly screen prospective tenants – for free.

    Learn more

    $3,646/mo

    Rent Zestimate®

    Refinance and save

    $3,520/mo

    Est. payment

    Refinancing to a lower rate could help reduce your monthly payments and save thousands over the life of the loan.

    See today's rates

    $3,520/mo

    Est. payment

    Explore your selling options

    Work with a Zillow partner agent

    Leverage their expertise and Zillow's premium Showcase listings to get your home seen by more buyers.

    Get started

    List with your own agent

    Get your home in front of millions of buyers by listing it on Zillow.

    Learn how to do it

    Sell it yourself

    Take full control of how buyers see your home on Zillow by listing For Sale by Owner (FSBO).

    List your home

    What's special

    Modern appliancesMaster suiteDedicated officeExpansive yardAmple counter spaceSpacious layoutLuxurious bath
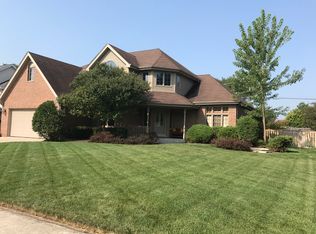
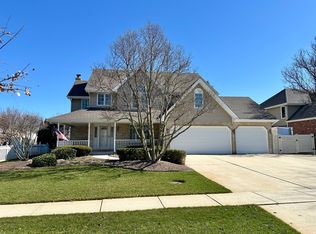
    Welcome to your dream home! This stunning 4 bedroom, 3.5 bath residence offers an exceptional blend of space, style, and convenience, making it the perfect retreat. As you step inside, you're greeted by a spacious layout that effortlessly combines elegance with functionality. The large, eat in kitchen boasts ample counter space, modern appliances, and an island perfect for meal preparation or casual dining. Adjacent to the kitchen, the dining room provides a graceful setting for formal gatherings or cozy meals. Need a space to focus and be productive? Look no further than the dedicated office, ideal for remote work or managing household affairs with ease. Plus, the convenient first-floor laundry ensures that chores are a breeze. Upstairs, you'll find four generously sized bedrooms, each offering comfort and privacy. The master suite is a true sanctuary, featuring a walk-in closet and a luxurious bath complete with a separate shower and tub, providing the ultimate in relaxation. Entertainment is a breeze in the full basement, where a bar area invites you to unwind. Additionally, a bathroom and an additional room perfect for a home gym offer endless possibilities for recreation and fitness. Step outside to discover the expansive yard, complete with a patio, offering the perfect space for outdoor gatherings, playtime or simply enjoying the tranquility of your surroundings. Impeccably clean and meticulously maintained, this home radiates warmth and hospitality, inviting you to create cherished memories for years to come. Don't miss your chance to make this exceptional property your own!

    Zillow last checked:

    Listing updated:

    Listing courtesy of:

    Gina LaMore, ABR,E-PRO,GRI,SFR 815-405-4143,

    LaMore Realty

    Bought with:

    Jeff Niemann

    Coldwell Banker Real Estate Group

    Source: MRED as distributed by MLS GRID,MLS#: 12025245MLS Logo

    Facts & features

    Interior

    Bedrooms & bathrooms
    • Bedrooms: 4
    • Bathrooms: 4
    • Full bathrooms: 3
    • 1/2 bathrooms: 1
    Primary bedroom
    • Features: Flooring (Carpet), Bathroom (Full)
    • Level: Second
    • Area: 280 Square Feet
    • Dimensions: 20X14
    Bedroom 2
    • Features: Flooring (Carpet)
    • Level: Second
    • Area: 224 Square Feet
    • Dimensions: 16X14
    Bedroom 3
    • Features: Flooring (Carpet)
    • Level: Second
    • Area: 182 Square Feet
    • Dimensions: 14X13
    Bedroom 4
    • Features: Flooring (Carpet)
    • Level: Second
    • Area: 182 Square Feet
    • Dimensions: 14X13
    Dining room
    • Level: Main
    • Area: 252 Square Feet
    • Dimensions: 14X18
    Family room
    • Features: Flooring (Carpet)
    • Level: Main
    • Area: 308 Square Feet
    • Dimensions: 22X14
    Other
    • Level: Basement
    • Area: 640 Square Feet
    • Dimensions: 20X32
    Kitchen
    • Features: Kitchen (Eating Area-Table Space, Island), Flooring (Hardwood)
    • Level: Main
    • Area: 448 Square Feet
    • Dimensions: 32X14
    Laundry
    • Features: Flooring (Vinyl)
    • Level: Main
    • Area: 40 Square Feet
    • Dimensions: 8X5
    Office
    • Features: Flooring (Carpet)
    • Level: Main
    • Area: 120 Square Feet
    • Dimensions: 12X10
    Recreation room
    • Level: Basement
    • Area: 120 Square Feet
    • Dimensions: 10X12
    Heating
    • Natural Gas, Forced Air
    Cooling
    • Central Air
    Appliances
    • Included: Range, Microwave, Dishwasher, Refrigerator, Washer, Dryer, Disposal, Stainless Steel Appliance(s), Humidifier
    • Laundry: Main Level
    Features
    • Cathedral Ceiling(s), Dry Bar, Walk-In Closet(s)
    • Flooring: Hardwood
    • Basement: Finished,Full
    • Number of fireplaces: 1
    • Fireplace features: Family Room
    Interior area
    • Total structure area: 0
    • Total interior livable area: 2,910 sqft

    Property

    Parking
    • Total spaces: 2.5
    • Parking features: On Site, Garage Owned, Attached, Garage
    • Attached garage spaces: 2.5
    Accessibility
    • Accessibility features: No Disability Access
    Features
    • Stories: 2
    • Patio & porch: Patio, Porch
    Lot
    • Size: 10,480 sqft
    • Dimensions: 80 X 131
    Details
    • Parcel number: 1508233160050000
    • Special conditions: None
    • Other equipment: Ceiling Fan(s), Sump Pump

    Construction

    Type & style
    • Home type: SingleFamily
    • Architectural style: Traditional
    • Property subtype: Single Family Residence
    Materials
    • Vinyl Siding, Brick
    • Foundation: Concrete Perimeter
    • Roof: Asphalt
    Condition
    • New construction: No
    • Year built: 1999

    Utilities & green energy

    • Sewer: Public Sewer
    • Water: Lake Michigan

    Community & neighborhood

    Security
    • Security features: Carbon Monoxide Detector(s)
    Community
    • Community features: Curbs, Street Paved
    Location
    • Region: New Lenox
    • Subdivision: Hibernia Estates

    HOA & financial

    HOA
    • Services included: None

    Other

    Other facts
    • Listing terms: Conventional
    • Ownership: Fee Simple

    Price history

    DateEventPrice
    5/22/2024Sold$489,900$168/sqft
    Source: MRED as distributed by MLS GRID #12025245 Report a problem
    4/14/2024Contingent$489,900$168/sqft
    Source: MRED as distributed by MLS GRID #12025245 Report a problem
    4/11/2024Listed for sale$489,900+12.6%$168/sqft
    Source: MRED as distributed by MLS GRID #12025245 Report a problem
    6/21/2022Sold$435,000-1.1%$149/sqft
    Source: MRED as distributed by MLS GRID #11371632 Report a problem
    6/1/2022Contingent$440,000$151/sqft
    Source: MRED as distributed by MLS GRID #11371632 Report a problem
    5/25/2022Price change$440,000-4.3%$151/sqft
    Source: MRED as distributed by MLS GRID #11371632 Report a problem
    5/9/2022Price change$460,000-3.2%$158/sqft
    Source: MRED as distributed by MLS GRID #11371632 Report a problem
    4/11/2022Listed for sale$475,000+155.4%$163/sqft
    Source: MRED as distributed by MLS GRID #11371632 Report a problem
    6/29/1999Sold$186,000+210%$64/sqft
    Source: Public Record Report a problem
    8/31/1998Sold$60,000$21/sqft
    Source: Public Record Report a problem

    Public tax history

    YearProperty taxesTax assessment
    2024$13,287 +4%$171,724 +9.7%
    2023$12,778 +6.8%$156,540 +8.6%
    2022$11,959 +5.3%$144,210 +6.3%
    2021$11,360 +2.9%$135,625 +3.7%
    2020$11,042 +4.4%$130,785 +3.2%
    2019$10,572 +2.3%$126,730 +3.6%
    2018$10,333 +5.2%$122,361 +3%
    2017$9,822 +3%$118,843 +2.8%
    2016$9,537 +3.2%$115,662 +3.3%
    2015$9,239 $112,021 +1.3%
    2014$9,239 +0.5%$110,638 -1.3%
    2013$9,191 +1.1%$112,129 -5.5%
    2012$9,096 +0.9%$118,655 -5.5%
    2011$9,016 +1.1%$125,561 -5%
    2010$8,916 +2.4%$132,169 -2.5%
    2009$8,707 +2.8%$135,558
    2008$8,471 $135,558 +3.5%
    2007-- $130,974 +10%
    2006$7,722 +4%$119,068 +9.5%
    2005$7,427 +7.1%$108,738 +8%
    2004$6,935 +4.8%$100,683 +8%
    2003$6,617 +13.5%$93,225 +12%
    2002$5,830 +1.5%$83,236
    2001$5,741 +8.4%$83,236 +2.3%
    2000$5,295 $81,346

    Find assessor info on the county website

    Neighborhood: 60451

    Nearby schools

    GreatSchools rating
    Schools provided by the listing agent
    • Elementary: Spencer Crossing Elementary Scho
    • Middle: Alex M Martino Junior High Schoo
    • District: 122

    Source: MRED as distributed by MLS GRID. This data may not be complete. We recommend contacting the local school district to confirm school assignments for this home.

    Get a cash offer in 3 minutes
    Find out how much your home could sell for in as little as 3 minutes with a no-obligation cash offer.
    Estimated market value
    $576,500
    Get a cash offer in 3 minutes
    Find out how much your home could sell for in as little as 3 minutes with a no-obligation cash offer.
    Estimated market value
    $576,500