Skip main navigation
Sold
  • Price Unknown

    740 Orange St, Mercedes, TX 78570

    3beds
    3,852sqft
    Single Family Residence
    Built in 1981
    1 Acres Lot
    $381,900 Zestimate®
    $--/sqft
    $1,036 Estimated rent

    Home value

    $381,900

    $363,000 - $401,000

    $1,036/mo

    Zestimate® history
    Loading
    Loading...

    Owner options

    List your home for rent

    $1,036/mo

    Rent Zestimate®

    Find your next renter with Zillow Rental Manager. Plus, with online applications, you can quickly screen prospective tenants – for free.

    Learn more

    $1,036/mo

    Rent Zestimate®

    Refinance and save

    Refinancing to a lower rate could help reduce your monthly payments and save thousands over the life of the loan.

    See today's rates

    Explore your selling options

    Work with a Zillow partner agent

    Leverage their expertise and Zillow's premium Showcase listings to get your home seen by more buyers.

    Get started

    List with your own agent

    Get your home in front of millions of buyers by listing it on Zillow.

    Learn how to do it

    Sell it yourself

    Take full control of how buyers see your home on Zillow by listing For Sale by Owner (FSBO).

    List your home

    What's special

    Two spacious guest bedroomsExpansive walk-in closetsWalk-in wet barJack-and-jill bathroomLuxurious hollywood-style bathroomDual vanitiesConveying appliances
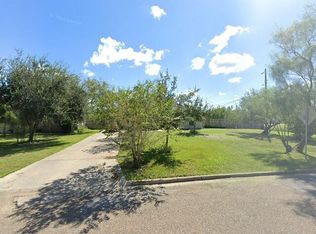
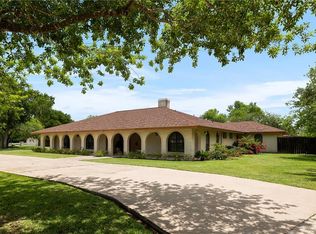
    Welcome to an extraordinary residential masterpiece on approximately 1 acre in Mercedes, Texas! This one-of-a-kind home offers a perfect blend of mid-century elegance, vintage charm, & a southwest-inspired flair. Step into a breathtaking interior featuring soaring 20-foot ceilings with poolside views from all living areas & bedrooms. The stunning Texas Room exudes grandeur, while the terrazzo flooring adds timeless sophistication. At the heart of the home is a remarkable 16.5-foot granite island, complemented by a walk-in wet bar, conveying appliances, & a double-sided interior/exterior wood-burning fireplace—perfect for entertaining or relaxing. Every bedroom is generously sized, including an 18x18 primary suite with a luxurious Hollywood-style bathroom, dual vanities, & expansive walk-in closets. Two spacious guest bedrooms are thoughtfully connected by a Jack-and-Jill bathroom. This property is an inviting oasis of comfort and style, offering exceptional design and livability!

    Zillow last checked:

    Listing updated:

    Listed by:

    Jacquelyn Wright 956-244-6620,

    MARCUS PHIPPS REAL ESTATE, LLC

    Bought with:

    Victoria Reyna, TREC # 0721619

    Grand Realty & Associates, LLC

    Source: RGVMLS,MLS#: 29762535MLS Logo

    Facts & features

    Interior

    Bedrooms & bathrooms
    • Bedrooms: 3
    • Bathrooms: 4
    • Full bathrooms: 2
    • 1/2 bathrooms: 2
    Primary bedroom
    • Features: Sitting Area
    Primary bathroom
    • Features: Bidet, Double Vanity, Shower Only
    Appliances
    • Included: Dishwasher, Disposal, Electric Water Heater, Reverse Osmosis Water Heater, Water Heater, Water Softener
    Features
    • Bonus Room, Ceiling Fan(s), Bar
    • Doors: Storm Door(s)
    • Windows: Skylight(s)
    • Has basement: Yes
    Interior area
    • Total structure area: 3,852
    • Total interior livable area: 3,852 sqft

    Property

    Parking
    • Total spaces: 3
    • Parking features: Garage, Carport, Attached, Garage Faces Front
    • Attached garage spaces: 2
    • Carport spaces: 1
    • Covered spaces: 3
    Features
    • Levels: One
    • Patio & porch: Covered
    • Exterior features: Steam Room
    • Pool features: In Ground
    • Fencing: Privacy
    Lot
    • Size: 1.00 Acres
    • Features: Curb & Gutter
    Details
    • Parcel number: C405000011000100

    Construction

    Type & style
    • Home type: SingleFamily
    • Property subtype: Single Family Residence
    Materials
    • Stucco
    • Foundation: Basement
    • Roof: Tile
    Condition
    • Year built: 1981

    Utilities & green energy

    • Sewer: Public Sewer
    • Water: Public
    Green energy
    • Energy efficient items: Thermostat

    Community & neighborhood

    Security
    • Security features: Smoke Detector(s)
    Location
    • Region: Mercedes
    • Subdivision: Chapman

    Other

    Other facts
    • Listing terms: Cash,Conventional,FHA,VA Loan
    • Road surface type: Paved

    Price history

    DateEventPrice
    4/30/2026Sold--
    Source: RGVMLS #29762535 Report a problem
    4/11/2026Pending sale$389,052$101/sqft
    Source: RGVMLS #29762535 Report a problem
    3/30/2026Listing removed$389,052$101/sqft
    Source: RGVMLS #29762535 Report a problem
    11/28/2025Listed for sale$389,052$101/sqft
    Source: RGVMLS #29762535 Report a problem
    11/28/2025Pending sale$389,052$101/sqft
    Source: RGVMLS #29762535 Report a problem
    11/19/2025Listing removed$389,052$101/sqft
    Source: RGVMLS #29762535 Report a problem
    8/21/2025Price change$389,052-2.7%$101/sqft
    Source: RGVMLS #29762535 Report a problem
    5/31/2025Price change$399,900-5.9%$104/sqft
    Source: RGVMLS #29762535 Report a problem
    4/1/2025Price change$425,000-4.1%$110/sqft
    Source: RGVMLS #29762535 Report a problem
    1/31/2025Listed for sale$443,000+36.3%$115/sqft
    Source: RGVMLS #29762535 Report a problem
    4/15/2022Sold--
    Source: Greater McAllen AOR #376044 Report a problem
    3/2/2022Pending sale$325,000$84/sqft
    Source: Greater McAllen AOR #376044 Report a problem
    1/31/2022Listed for sale$325,000$84/sqft
    Source: Greater McAllen AOR #376044 Report a problem
    11/20/2019Sold--
    Source: Greater McAllen AOR #321327 Report a problem

    Public tax history

    YearProperty taxesTax assessment
    2025-- $378,609 -14.6%
    2024-- $443,537
    2023-- $443,537 +32.2%
    2022$1,118 -77.2%$335,611 +10%
    2021$4,908 $305,101 +7%
    2020-- $285,089 +45.9%
    2019$5,150 -3.3%$195,410
    2018$5,326 $195,410
    2017$5,326 -8.7%$195,410 -7.6%
    2016$5,833 $211,474

    Find assessor info on the county website

    Neighborhood: 78570

    Nearby schools

    GreatSchools rating
    Schools provided by the listing agent
    • Elementary: Travis
    • Middle: Mercedes
    • High: Mercedes
    • District: Mercedes I.S.D.

    Source: RGVMLS. This data may not be complete. We recommend contacting the local school district to confirm school assignments for this home.