Designed in 1929 by the renowned architects Rosario Candela and Arthur Loomis Harmon, 740 Park Avenue is a landmarked co-op that has long been one of Manhattan’s most coveted residential addresses. Grand proportions and enduring elegance suffuse interiors, where mansion-like residences boast exquisite pre-war architecture and embody sophisticated, functional design.
This regal 5-bedroom, 6.5-bathroom duplex sits two blocks from Central Park. Refined original details blend with classic pre-war aesthetics, creating alluring rooms with distinctive period features.
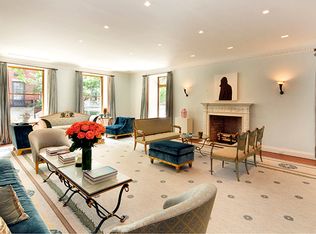
Residents arrive on a private elevator landing leading to a remarkable gallery with marble floors, a built-in wall mirror, a powder room, and a sensuously curving staircase. Double doors reveal formal living and dining rooms and a stately library with wood-paneled walls, built-in shelves, and a wood-burning fireplace with an ornate mantel. All three spaces are ideal for grand entertaining and intimate gatherings.
The living room spans over 35 feet long and has a fireplace, four oversized sash windows, intricate crown molding, and original Versailles hardwood floors. The dining room can easily accommodate a table for 10 and flows into a fully equipped butler’s kitchen.
The windowed chef’s kitchen is outfitted for home cooks and professional caterers alike. It boasts a huge worktable, stainless steel countertops, ample storage, and high-end stainless steel appliances, including two oversized refrigerators and dual gas ranges. The windowed breakfast room just behind the kitchen has an auxiliary staircase. A staff suite and windowed laundry room with a utility sink and washer and dryer complete the lower level.
All five bedrooms and additional staff quarters sit on the upper level. The primary suite receives vibrant southern light and boasts a wall of reach-in closets, a huge walk-in dressing room, and a windowed en-suite. Three of the secondary bedrooms have private en-suites, and all have abundant closet space. The staff quarters include two bedrooms, a windowed bathroom, and a kitchenette.
Residents of 740 Park Avenue benefit from impeccable service provided by full-time door attendants, porters, and a resident manager. The building’s iconic limestone façade is matched by an elegantly appointed lobby, and amenities include a state-of-the-art private fitness center and dedicated storage units. Pets are warmly welcomed.
Sold
$14,990,000
740 Park Ave #6/7C, Manhattan, NY 10021
5beds
--sqft
Coop
Built in 1930
-- sqft lot
$15,495,200 Zestimate®
$--/sqft
$23,939 Estimated rent
Home value
$15,495,200
$14.41M - $16.73M
$23,939/mo
Zestimate® history
Owner options
List your home for rent
$23,939/mo
Rent Zestimate®
Find your next renter with Zillow Rental Manager. Plus, with online applications, you can quickly screen prospective tenants – for free.
$23,939/mo
Rent Zestimate®
Refinance and save
$101,052/mo
Est. payment
Refinancing to a lower rate could help reduce your monthly payments and save thousands over the life of the loan.
$101,052/mo
Est. payment
Explore your selling options
Work with a Zillow partner agent
Leverage their expertise and Zillow's premium Showcase listings to get your home seen by more buyers.
Get startedList with your own agent
Get your home in front of millions of buyers by listing it on Zillow.
Learn how to do itSell it yourself
Take full control of how buyers see your home on Zillow by listing For Sale by Owner (FSBO).
List your homeWhat's special
Refined original detailsWood-paneled wallsPrivate en-suitesDedicated storage unitsStainless steel countertopsPrivate elevator landingClassic pre-war aesthetics
Zillow last checked:
Listing updated:
Listed by:
Ryan Serhant,
SERHANT.,
Chase Landow
Source: StreetEasy,MLS#: S1737156
Facts & features
Interior
Bedrooms & bathrooms
- Bedrooms: 5
- Bathrooms: 7
- Full bathrooms: 5
- 1/2 bathrooms: 2
Appliances
- Included: Washer/Dryer
Features
- Flooring: Hardwood
- Has fireplace: Yes
Interior area
- Total structure area: 0
Property
Features
- Has view: Yes
- View description: City, Skyline
Details
- Parcel number: 01386003310413636/7C
- Special conditions: Resale
Construction
Type & style
- Home type: Cooperative
- Property subtype: Coop
Condition
- Year built: 1930
Community & HOA
Community
- Features: Doorman, Full Time Doorman
- Security: Doorman, Full-Time Doorman
- Subdivision: Lenox Hill
HOA
- Has HOA: Yes
- Amenities included: Fitness Center, Elevator(s), Concierge
- Services included: Maintenance
- HOA fee: $20,748 monthly
Location
- Region: Manhattan
Financial & listing details
- Date on market: 9/26/2024
Price history
| Date | Event | Price |
|---|---|---|
| 7/25/2025 | Sold | $14,990,000 |
Source: Public Record Report a problem | ||
| 2/6/2025 | Contingent | $14,990,000 |
Source: StreetEasy #S1737156 Report a problem | ||
| 1/6/2025 | Listed for sale | $14,990,000 |
Source: StreetEasy #S1737156 Report a problem | ||
| 11/14/2024 | Contingent | $14,990,000 |
Source: StreetEasy #S1737156 Report a problem | ||
| 9/26/2024 | Listed for sale | $14,990,000-6% |
Source: StreetEasy #1737156 Report a problem | ||
| 12/15/2023 | Listing removed | $15,950,000 |
Source: StreetEasy Report a problem | ||
| 5/2/2023 | Listed for sale | $15,950,000 |
Source: StreetEasy Report a problem | ||
Public tax history
Tax history is unavailable.
Find assessor info on the county website
Neighborhood: Upper East Side
Nearby homes
- $96,476,0005 bd5 ba273k sqft740-742 Park Ave, New York, NY 10021Off Market
- $1,383,6003 bd4 ba-- sqft740 Park Ave #AB, New York, NY 10021Off Market
- $5,756,300-- bd-- ba-- sqft740 Park Ave FLOOR 17B, New York, NY 10021Off Market
- $5,067,2002 bd3 ba-- sqft740 Park Ave #1718, New York, NY 10021Off Market
- $4,067,400-- bd-- ba-- sqft740 Park Ave #10B11, New York, NY 10021Off Market
- $3,674,400-- bd-- ba-- sqft740 Park Ave #45A, New York, NY 10021Off Market
- $3,352,100-- bd-- ba-- sqft740 Park Ave #1213, New York, NY 10021Off Market
- $1,430,400-- bd-- ba-- sqft740 Park Ave #SR-56, New York, NY 10021Off Market
- $18,414,0004 bd4 ba6.7k sqft740 Park Ave #45C, New York, NY 10021Off Market
Nearby schools
GreatSchools rating
- 9/10East Side Elementary School, PS 267Grades: K-5Distance: 0.5 mi
- 8/10Jhs 167 Robert F WagnerGrades: 6-8Distance: 0.4 mi
- 1/10Vanguard High SchoolGrades: 9-12Distance: 0.5 mi
- New York
- New York County
- New York
- 10021
- Manhattan
- Upper East Side
- 740 Park Ave Unit 6/7C
Nearby cities
Nearby neighborhoods
Nearby zip codes
Other New York Topics
