PRICE REDUCTION ALERT! Don't miss this incredible opportunity to own your dream home at an unbeatable price! Welcome to 740 Pebble Beach Dr, a stunning and fully furnished, income producing rental property located at the ChampionsGate Resort! This turnkey investment includes 4 bedrooms and 3 bathrooms and designed to provide comfort and relaxation for your esteemed guests. The main floor boasts an open-concept plan seamlessly connecting the kitchen, living room and dining room spaces. The large, covered patio beckons you to unwind in the screened, heated pool, creating the ultimate vacation haven. It's an energy-efficient home featuring 42 cabinetry, quartz countertops in both kitchen and bathrooms, stainless steel appliances, and faux-wood blinds. Enjoy the resort-style pool, spa, tennis, basketball, fitness center, on-site concierge, and much more. CHAMPIONS GATE GOLF RESORT offers 3 golf courses, 7 tennis courts, the brand-new WATER PARK and the exquisite OASIS CLUBHOUSE which includes: Lazy River, Waterslides, Swim-Up Bar, Waterfalls, Beach Entry, Spa, Splash Pad, Grill, Bar, Fitness Area, Theater, Games Room, Tiki Bar and Cabanas. The property’s versatility allows for short-term rentals, Airbnb, long-term rentals, as well as a primary residence!
Sold for $375,000
$375,000
740 PEBBLE BEACH DRIVE, DAVENPORT, FL 33896
4beds
1,914sqft
Townhouse
Built in 2019
2,614 Square Feet Lot
$348,000 Zestimate®
$196/sqft
$3,196 Estimated rent
Home value
$348,000
$327,000 - $369,000
$3,196/mo
Zestimate® history
Owner options
List your home for rent
$3,196/mo
Rent Zestimate®
Find your next renter with Zillow Rental Manager. Plus, with online applications, you can quickly screen prospective tenants – for free.
$3,196/mo
Rent Zestimate®
Refinance and save
$3,068/mo
Est. payment
Refinancing to a lower rate could help reduce your monthly payments and save thousands over the life of the loan.
$3,068/mo
Est. payment
Explore your selling options
Work with a Zillow partner agent
Leverage their expertise and Zillow's premium Showcase listings to get your home seen by more buyers.
Get startedList with your own agent
Get your home in front of millions of buyers by listing it on Zillow.
Learn how to do itSell it yourself
Take full control of how buyers see your home on Zillow by listing For Sale by Owner (FSBO).
List your homeWhat's special
Zillow last checked:
Listing updated:
Listed by:
Yulli Okamura 407-928-1028,
SOLARE REALTY LLC 407-460-1994
Bought with:
Adrian Antunes, Sr, 3610849
GLASSTONE GROUP INC
Source: Stellar MLS,MLS#: O6248369 Originating MLS: Orlando Regional
Originating MLS: Orlando Regional
Facts & features
Interior
Bedrooms & bathrooms
- Bedrooms: 4
- Bathrooms: 3
- Full bathrooms: 3
Primary bedroom
- Features: Walk-In Closet(s)
- Level: Second
- Area: 182 Square Feet
- Dimensions: 14x13
Bedroom 2
- Features: Built-in Closet
- Level: First
- Area: 143 Square Feet
- Dimensions: 11x13
Bedroom 3
- Features: Built-in Closet
- Level: First
- Area: 132 Square Feet
- Dimensions: 11x12
Bedroom 4
- Features: Built-in Closet
- Level: Second
- Area: 132 Square Feet
- Dimensions: 11x12
Dining room
- Level: First
- Area: 140 Square Feet
- Dimensions: 10x14
Kitchen
- Features: Pantry, Granite Counters
- Level: First
- Area: 135 Square Feet
- Dimensions: 15x9
Living room
- Level: First
- Area: 225 Square Feet
- Dimensions: 15x15
Heating
- Central
Cooling
- Central Air
Appliances
- Included: Cooktop, Dishwasher, Disposal, Dryer, Electric Water Heater, Freezer, Ice Maker, Microwave, Range, Refrigerator, Washer
- Laundry: Electric Dryer Hookup, Inside, Laundry Closet, Upper Level, Washer Hookup
Features
- Kitchen/Family Room Combo, Open Floorplan, PrimaryBedroom Upstairs, Thermostat, Walk-In Closet(s)
- Flooring: Carpet, Ceramic Tile
- Doors: Outdoor Grill, Sliding Doors
- Has fireplace: No
Interior area
- Total structure area: 2,069
- Total interior livable area: 1,914 sqft
Property
Features
- Levels: Two
- Stories: 2
- Exterior features: Irrigation System, Lighting, Outdoor Grill, Sidewalk, Tennis Court(s)
- Has private pool: Yes
- Pool features: Child Safety Fence, Heated, In Ground, Lighting, Screen Enclosure
- Has view: Yes
- View description: Pool
Lot
- Size: 2,614 Square Feet
- Features: Conservation Area, Near Golf Course, Sidewalk
Details
- Parcel number: 302527512900011250
- Zoning: RES
- Special conditions: None
Construction
Type & style
- Home type: Townhouse
- Property subtype: Townhouse
Materials
- Block, Stucco
- Foundation: Block, Concrete Perimeter
- Roof: Shingle
Condition
- Completed
- New construction: No
- Year built: 2019
Utilities & green energy
- Sewer: Public Sewer
- Water: Public
- Utilities for property: Cable Available, Cable Connected, Electricity Available, Electricity Connected, Phone Available, Public, Sewer Available, Sewer Connected, Sprinkler Meter, Sprinkler Recycled, Street Lights, Water Available, Water Connected
Community & HOA
Community
- Features: Clubhouse, Fitness Center, Gated Community - Guard, Golf, Irrigation-Reclaimed Water, No Truck/RV/Motorcycle Parking, Playground, Pool, Restaurant, Sidewalks, Tennis Court(s)
- Security: Gated Community, Security Gate
- Pet fee: $0 monthly
- Subdivision: STONEYBROOK SOUTH NORTH PRCL PH 1
HOA
- Has HOA: Yes
- Amenities included: Basketball Court, Cable TV, Clubhouse, Fitness Center, Gated, Golf Course, Maintenance, Playground, Pool, Recreation Facilities, Security, Spa/Hot Tub, Tennis Court(s), Vehicle Restrictions
- Services included: 24-Hour Guard, Cable TV, Community Pool, Internet, Maintenance Structure, Maintenance Grounds, Manager, Recreational Facilities, Security, Trash
- HOA fee: $568 monthly
- HOA name: Scarlett Caamano
- Second HOA name: Championsgate Master
Location
- Region: Kissimmee
Financial & listing details
- Price per square foot: $196/sqft
- Tax assessed value: $380,200
- Annual tax amount: $6,936
- Date on market: 10/9/2024
- Cumulative days on market: 398 days
- Ownership: Fee Simple
- Total actual rent: 0
- Electric utility on property: Yes
- Road surface type: Paved, Asphalt
Price history
| Date | Event | Price |
|---|---|---|
| 12/23/2025 | Sold | $375,000-1.3%$196/sqft |
Source:  Stellar MLS #O6248369 Report a problem Stellar MLS #O6248369 Report a problem | ||
| 11/17/2025 | Pending sale | $380,000$199/sqft |
Source: Stellar MLS #O6248369 Report a problem | ||
| 11/5/2025 | Price change | $380,000-13.5%$199/sqft |
Source: Stellar MLS #O6248369 Report a problem | ||
| 1/17/2025 | Price change | $439,500-1.1%$230/sqft |
Source: Stellar MLS #O6248369 Report a problem | ||
| 1/3/2025 | Listed for sale | $444,500$232/sqft |
Source: Stellar MLS #O6248369 Report a problem | ||
| 12/13/2024 | Listing removed | $444,500-1.1%$232/sqft |
Source: Stellar MLS #O6248369 Report a problem | ||
| 10/9/2024 | Listed for sale | $449,500-0.1%$235/sqft |
Source: Stellar MLS #O6248369 Report a problem | ||
| 7/11/2024 | Listing removed | $450,000$235/sqft |
Source: Stellar MLS #O6067321 Report a problem | ||
| 4/11/2024 | Price change | $450,000-10%$235/sqft |
Source: Stellar MLS #O6067321 Report a problem | ||
| 8/21/2023 | Price change | $500,000-8.3%$261/sqft |
Source: Stellar MLS #O6067321 Report a problem | ||
| 12/23/2022 | Listed for sale | $545,000+3.4%$285/sqft |
Source: Stellar MLS #O6067321 Report a problem | ||
| 12/13/2022 | Listing removed | -- |
Source: Stellar MLS #O6067321 Report a problem | ||
| 10/31/2022 | Listed for sale | $527,000+61.4%$275/sqft |
Source: Stellar MLS #O6067321 Report a problem | ||
| 5/7/2019 | Sold | $326,500$171/sqft |
Source: Public Record Report a problem | ||
Public tax history
| Year | Property taxes | Tax assessment |
|---|---|---|
| 2025 | $7,111 0% | $380,200 -4.5% |
| 2024 | $7,114 +2.6% | $398,100 -2.3% |
| 2023 | $6,936 +10.5% | $407,300 +19% |
| 2022 | $6,276 +8.5% | $342,200 +24.1% |
| 2021 | $5,787 +1.2% | $275,800 +2.8% |
| 2020 | $5,716 +169.8% | $268,300 +1036.9% |
| 2019 | $2,119 | $23,600 +140.8% |
| 2018 | $2,119 | $9,800 |
Find assessor info on the county website
Neighborhood: 33896
Nearby homes
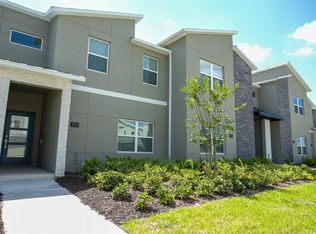
- $404,9004 bd3 ba1.9k sqft750 Pebble Beach Dr, Kissimmee, FL 33896Sold
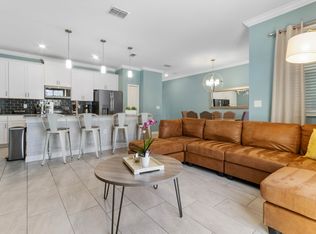
- $3,3504 bd3 ba1.9k sqft730 Pebble Beach Dr, Kissimmee, FL 33896For Rent
- $366,8004 bd3 ba1.9k sqft720 Pebble Beach Dr, Champions Gate, FL 33896Off Market
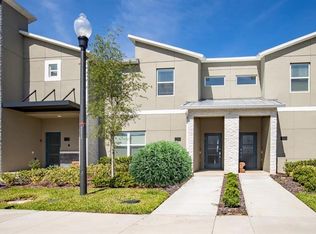
- $529,9994 bd3 ba1.9k sqft760 Pebble Beach Dr, Kissimmee, FL 33896Sold
- $345,0004 bd3 ba1.9k sqft710 Pebble Beach Dr, Davenport, FL 33896Off Market
- $430,0004 bd3 ba1.9k sqft710 Pebble Beach Dr, Champions Gate, FL 33896Sold
- $414,0005 bd4 ba2.1k sqft770 Pebble Beach Dr, Kissimmee, FL 33896Sold
- $407,7005 bd4 ba2.1k sqft770 Pebble Beach Dr, Davenport, FL 33896Off Market
Nearby schools
GreatSchools rating
- 5/10Westside K-8 SchoolGrades: PK-8Distance: 2.4 mi
- 5/10Celebration High SchoolGrades: 9-12Distance: 4.7 mi
Schools provided by the listing agent
- Elementary: Westside K-8
- Middle: West Side
- High: Celebration High
Source: Stellar MLS. This data may not be complete. We recommend contacting the local school district to confirm school assignments for this home.
Get a cash offer in 3 minutes
Find out how much your home could sell for in as little as 3 minutes with a no-obligation cash offer.
Estimated market value
$348,000
Get a cash offer in 3 minutes
Find out how much your home could sell for in as little as 3 minutes with a no-obligation cash offer.
Estimated market value
$348,000
- Florida
- Osceola County
- Davenport
- 33896
- 740 PEBBLE BEACH DRIVE
Nearby cities
Nearby neighborhoods
Nearby zip codes
Other Davenport Topics
