Skip main navigation
Active backup
  • Price cut: $12.4K (6/10)
    $297,500

    740 Peninsula Ct, Ann Arbor, MI 48105

    2beds
    1,152sqft
    : 
    Loading
    Get pre-qualified
    Condominium
    Built in 1976
    -- sqft lot
    $289,300 Zestimate®
    $258/sqft
    $445/mo HOA

    What's special

    Freshly painted throughoutBeautifully landscaped communityLight-filled two story condo
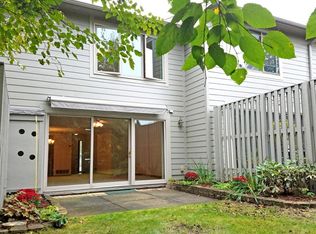
    Terrific NEW price. Light-filled two story condo with private patio overlooking a serene lake view setting. Freshly painted throughout & well-maintained. Move-in ready. This condo offers the best of Ann Arbor living at an exceptional price. Beautiful water views from the Great room & Primary suite. Opportunity for Buyers to select their own colors & updates. 1st floor laminate wood floors stretches from the foyer to the kitchen into the 1st floor laundry room featuring a vaulted ceiling & extra storage space in overhead cabinets. Updates include brand-new energy-efficient gas furnace in 2024 and new top-of-the-line washer & dryer (2023). Convenient attached garage has a brand-new door plus keypad entry. Enjoy resort-style amenities: clubhouse, swimming pool, tennis courts, and walking paths. . Ideally located on the AATA bus line, just minutes from the Univ of Michigan campuses, Gallup Park & downtown Ann Arbor shops & restaurants. A pet-friendly, beautifully landscaped community. Just a short distance to access to US-23 and I-94 for commuting to surrounding communities. HOA Fees cover: water & sewer service, grounds maintenance (lawns/landscaping in common areas), building insurance, exterior R & M, snow removal, exclusive use of amenities: outdoor pool, tennis cts, playgrounds, walking paths and reserves for capital improvements, replacements & maintenance of private roads
    62 days
    |
    629
    |
    25
    |

    Zillow last checked:

    Listing updated:

    Listed by:

    Howard Watts 734-645-3907,

    Coldwell Banker Professionals 734-930-0200,

    Glenda Gerbstadt 734-646-4463,

    Coldwell Banker Professionals

    Source: MichRIC,MLS#: 26023342MLS Logo

      Facts & features

      Interior

      Bedrooms & bathrooms
      • Bedrooms: 2
      • Bathrooms: 2
      • Full bathrooms: 1
      • 1/2 bathrooms: 1
      Primary bedroom
      • Description: Carpet
      • Level: Upper
      • Area: 176
      • Dimensions: 16.00 x 11.00
      Bedroom 2
      • Description: Carpet
      • Level: Upper
      • Area: 132
      • Dimensions: 12.00 x 11.00
      Bathroom 1
      • Description: Vinyl
      • Level: Upper
      • Area: 45
      • Dimensions: 9.00 x 5.00
      Bathroom 2
      • Description: Vinyl/ 1/2 Bath
      • Level: Main
      • Area: 18
      • Dimensions: 3.00 x 6.00
      Dining room
      • Description: Carpet
      • Level: Main
      • Area: 84
      • Dimensions: 12.00 x 7.00
      Kitchen
      • Description: Wood
      • Level: Main
      • Area: 70
      • Dimensions: 7.00 x 10.00
      Laundry
      • Description: Wood
      • Level: Main
      • Area: 49
      • Dimensions: 7.00 x 7.00
      Living room
      • Description: Carpet
      • Level: Main
      • Area: 240
      • Dimensions: 16.00 x 15.00
      Other
      • Description: Wood
      • Level: Main
      • Area: 40
      • Dimensions: 4.00 x 10.00
      Heating
      • Forced Air
      Cooling
      • Central Air
      Appliances
      • Included: Humidifier, Dishwasher, Disposal, Dryer, Microwave, Oven, Range, Refrigerator, Washer
      • Laundry: Electric Dryer Hookup, Gas Dryer Hookup, In Unit, Laundry Room, Main Level, Sink, Washer Hookup
      Features
      • Ceiling Fan(s), Pantry
      • Flooring: Carpet, Engineered Hardwood, Vinyl
      • Windows: Screens, Window Treatments
      • Basement: Slab
      • Has fireplace: No
      Interior area
      • Total structure area: 1,152
      • Total interior livable area: 1,152 sqft
      Video & virtual tour

      Property

      Parking
      • Total spaces: 1
      • Parking features: Garage Faces Front, Garage Door Opener, Attached
      • Garage spaces: 1
      Features
      • Stories: 2
      • Has private pool: Yes
      • Pool features: In Ground, Association
      • Fencing: Privacy
      • On waterfront: Yes
      • Waterfront features: Lake
      • Body of water: Pond
      Details
      • Parcel number: 090926204128
      • Zoning description: R3

      Construction

      Type & style
      • Home type: Condo
      • Property subtype: Condominium
      Materials
      • HardiPlank Type
      • Roof: Asphalt
      Condition
      • New construction: No
      • Year built: 1976

      Utilities & green energy

      • Sewer: Public Sewer
      • Water: Public
      • Utilities for property: Phone Connected, Natural Gas Connected, Cable Connected

      Community & HOA

      Community
      • Security: Smoke Detector(s)
      • Subdivision: Geddes Lake Condominium
      HOA
      • Has HOA: Yes
      • Amenities included: Clubhouse, Interior Unit, Meeting Room, Playground, Pool, Tennis Court(s), Trail(s)
      • Services included: Water, Trash, Snow Removal, Sewer, Maintenance Grounds
      • HOA fee: $445 monthly
      • HOA phone: 734-996-1234
      Location
      • Region: Ann Arbor

      Financial & listing details

      • Price per square foot: $258/sqft
      • Tax assessed value: $113,800
      • Annual tax amount: $5,898
      • Date on market: 5/22/2026
      • Listing terms: Cash,Conventional
      • Road surface type: Paved

        Estimated market value

        $289,300

        $275,000 - $304,000

        $2,064/mo

        Price history

        DateEventPrice
        7/7/2026Contingent$297,500$258/sqft
        Source: MichRIC #26023342 Report a problem
        6/10/2026Price change$297,500-4%$258/sqft
        Source: MichRIC #26023342 Report a problem
        5/22/2026Listed for sale$309,900+56.2%$269/sqft
        Source: Realcomp II #20261035885 Report a problem
        1/24/2023Listing removed--
        Source: Zillow Rentals Report a problem
        1/19/2023Price change$1,749-5.4%$2/sqft
        Source: Zillow Rentals Report a problem
        12/15/2022Price change$1,849-12%$2/sqft
        Source: Zillow Rentals Report a problem
        12/14/2022Price change$2,100-8.7%$2/sqft
        Source: Zillow Rentals Report a problem
        12/11/2022Listed for rent$2,300$2/sqft
        Source: Zillow Rentals Report a problem
        12/24/2018Sold$198,450-0.7%$172/sqft
        Source: MichRIC #23101911 Report a problem
        11/13/2018Pending sale$199,900$174/sqft
        Source: Reinhart Realtors #3260029 Report a problem
        10/25/2018Price change$199,900-2.2%$174/sqft
        Source: Reinhart Realtors #3260029 Report a problem
        9/6/2018Listed for sale$204,500$178/sqft
        Source: Reinhart Realtors #3260029 Report a problem

        Public tax history

        YearProperty taxesTax assessment
        2025$5,761 $132,100 +5.1%
        2024-- $125,700 +13.7%
        2023-- $110,600 +0.7%
        2022-- $109,800 +3.9%
        2021-- $105,700 +4.3%
        2020$4,747 $101,300 +10.8%
        2019-- $91,400 +9.1%
        2018-- $83,800 +4.5%
        2017$3,457 $80,200 +43.5%
        2016$3,457 +4.3%$55,871 +0.3%
        2015$3,315 $55,704 +3.2%
        2014$3,315 $53,964
        2013$3,315 $53,964 +2.4%
        2012-- $52,700 +0.8%
        2011-- $52,273 +1.7%
        2010-- $51,400 -8.5%
        2009-- $56,190
        2008-- --
        Find assessor info on the county website

        Monthly payment

        Est. payment

        Payment breakdown

        Explore the cost of this home by adjusting the details. Changes won't be saved.
        All calculations are estimates and provided by Zillow, Inc. for informational purposes only. Actual amounts may vary.
        HOA fees may include property taxes on listings classified as Co-Ops. Contact the listing agent and/or owner for fee details.
        Mortgage interest rates are dependent on a number of factors, including credit score, down payment, and repayment length. Interest rate data provided by Zillow Group Marketplace, Inc. as of 1/1/1970 from various mortgage lenders with which we have lead or other similar arrangements; the Estimated Payment is an average of those rates.
        See how much you could borrow to make a competitive offer.

        Climate risks

        Neighborhood: Geddes Lakes

        Getting around

        8 / 100
        Car-Dependent
        50 / 100
        Good Transit
        57 / 100
        Bikeable

        Nearby schools

        GreatSchools rating
        Schools provided by the listing agent
        • Elementary: King Elementary
        • Middle: Clague Middle School
        • High: Huron High School

        Source: MichRIC. This data may not be complete. We recommend contacting the local school district to confirm school assignments for this home.

        A local agent can set up tours, give advice and negotiate with sellers.

        Browse local experts

        Similar homes