Welcome to this beautifully updated two-story home offering 3 spacious bedrooms and 2.5 bathrooms. This move-in ready property blends classic charm with modern upgrades, giving you peace of mind from day one.
Nearly all the major improvements have already been completed, including a brand-new metal roof, updated windows, a new HVAC system, and fully rewired electrical—so you can focus on enjoying your home instead of worrying about maintenance.
Inside, you’ll find refinished hardwood floors complemented by durable luxury vinyl plank flooring throughout. The completely updated kitchen features all-new cabinetry, stylish countertops, and sleek stainless-steel appliances, making it both functional and inviting for everyday living or entertaining.
Additional highlights include a one-car integral garage and a one-year home warranty for added confidence.
Sold for $199,900
$199,900
740 Pershing St, Ellwood City, PA 16117
3beds
1,142sqft
Single Family Residence
Built in 1942
6,272 Square Feet Lot
$201,300 Zestimate®
$175/sqft
$1,529 Estimated rent
Home value
$201,300
$177,000 - $229,000
$1,529/mo
Zestimate® history
Owner options
List your home for rent
$1,529/mo
Rent Zestimate®
Find your next renter with Zillow Rental Manager. Plus, with online applications, you can quickly screen prospective tenants – for free.
$1,529/mo
Rent Zestimate®
Refinance and save
$1,393/mo
Est. payment
Refinancing to a lower rate could help reduce your monthly payments and save thousands over the life of the loan.
$1,393/mo
Est. payment
Explore your selling options
Work with a Zillow partner agent
Leverage their expertise and Zillow's premium Showcase listings to get your home seen by more buyers.
Get startedList with your own agent
Get your home in front of millions of buyers by listing it on Zillow.
Learn how to do itSell it yourself
Take full control of how buyers see your home on Zillow by listing For Sale by Owner (FSBO).
List your homeWhat's special
Stylish countertopsSleek stainless-steel appliancesBrand-new metal roofOne-car integral garageUpdated windowsBeautifully updated two-story homeCompletely updated kitchen
Zillow last checked:
Listing updated:
Listed by:
Katelyn Dominelli 724-933-8500,
KELLER WILLIAMS STEEL CITY
Bought with:
Carol Julin
HOWARD HANNA REAL ESTATE SERVICES
Source: WPMLS,MLS#: 1744040 Originating MLS: West Penn Multi-List
Originating MLS: West Penn Multi-ListFacts & features
Interior
Bedrooms & bathrooms
- Bedrooms: 3
- Bathrooms: 3
- Full bathrooms: 2
- 1/2 bathrooms: 1
Primary bedroom
- Level: Upper
Bedroom 2
- Level: Upper
Bedroom 3
- Level: Upper
Dining room
- Level: Main
Kitchen
- Level: Main
Living room
- Level: Main
Heating
- Forced Air, Gas
Cooling
- Central Air
Appliances
- Included: Some Electric Appliances, Microwave, Refrigerator, Stove
Features
- Flooring: Hardwood, Vinyl
- Basement: Interior Entry
Interior area
- Total structure area: 1,142
- Total interior livable area: 1,142 sqft
Property
Parking
- Total spaces: 1
- Parking features: Built In
- Has attached garage: Yes
Features
- Levels: Two
- Stories: 2
Lot
- Size: 6,272 Square Feet
- Dimensions: 0.144
Details
- Parcel number: 15027000
Construction
Type & style
- Home type: SingleFamily
- Architectural style: Two Story
- Property subtype: Single Family Residence
Materials
- Frame
- Roof: Metal
Condition
- Resale
- Year built: 1942
Details
- Warranty included: Yes
Utilities & green energy
- Sewer: Public Sewer
- Water: Public
Community & HOA
Community
- Features: Public Transportation
Location
- Region: Ellwood City
Financial & listing details
- Price per square foot: $175/sqft
- Tax assessed value: $71,700
- Annual tax amount: $2,625
- Date on market: 3/18/2026
Price history
| Date | Event | Price |
|---|---|---|
| 6/25/2026 | Sold | $199,900$175/sqft |
Source:  WPMLS #1744040 Report a problem WPMLS #1744040 Report a problem | ||
| 5/9/2026 | Pending sale | $199,900$175/sqft |
Source: WPMLS #1744040 Report a problem | ||
| 4/8/2026 | Contingent | $199,900$175/sqft |
Source: WPMLS #1744040 Report a problem | ||
| 3/18/2026 | Listed for sale | $199,900+185.6%$175/sqft |
Source: WPMLS #1744040 Report a problem | ||
| 10/10/2025 | Sold | $70,000-18.5%$61/sqft |
Source: WPMLS #1712567 Report a problem | ||
| 10/10/2025 | Pending sale | $85,900$75/sqft |
Source: WPMLS #1712567 Report a problem | ||
| 8/28/2025 | Listing removed | $85,900$75/sqft |
Source: WPMLS #1712567 Report a problem | ||
| 8/5/2025 | Contingent | $85,900$75/sqft |
Source: WPMLS #1712567 Report a problem | ||
| 7/20/2025 | Listed for sale | $85,900-2.4%$75/sqft |
Source: WPMLS #1712567 Report a problem | ||
| 8/9/2007 | Sold | $88,000$77/sqft |
Source: Public Record Report a problem | ||
Public tax history
| Year | Property taxes | Tax assessment |
|---|---|---|
| 2024 | $2,725 +3.8% | $71,700 |
| 2023 | $2,625 +5.8% | $71,700 |
| 2022 | $2,481 +335.2% | $71,700 +4.5% |
| 2021 | $570 -74.7% | $68,600 |
| 2020 | $2,250 | $68,600 |
| 2019 | $2,250 | $68,600 |
| 2018 | $2,250 +185.1% | $68,600 |
| 2017 | $789 | $68,600 |
| 2016 | $789 | $68,600 |
| 2015 | $789 | $68,600 |
| 2014 | $789 | $68,600 |
| 2013 | $789 | $68,600 |
| 2012 | $789 | $68,600 |
| 2011 | -- | $68,600 |
| 2010 | -- | $68,600 |
| 2007 | -- | $68,600 |
Find assessor info on the county website
Neighborhood: 16117
Nearby homes
- $158,0003 bd2 ba1.6k sqft736 Pershing St, Ellwood City, PA 16117Off Market
- $11,800-- bd-- ba-- sqft744 Pershing St, Ellwood City, PA 16117Off Market
- $70,0003 bd1 ba-- sqft732 Pershing St, Ellwood City, PA 16117Sold
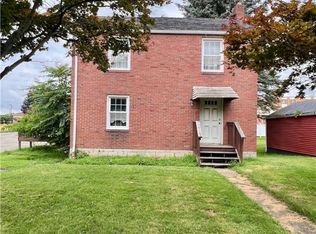
- $259,9004 bd3 ba1.9k sqft748 Pershing St, Ellwood City, PA 16117Sold

- $198,6003 bd2 ba1.2k sqft739 Pershing St, Ellwood City, PA 16117Off Market
- $224,2003 bd1 ba1.7k sqft735 Pershing St, Ellwood City, PA 16117Off Market
- $189,9004 bd2 ba1.8k sqft745 Pershing St, Ellwood City, PA 16117Off Market
- $163,5004 bd2 ba1.6k sqft752 Pershing St, Ellwood City, PA 16117Off Market
Nearby schools
GreatSchools rating
- NANorth Side Primary SchoolGrades: K-2Distance: 0.7 mi
- 5/10Lincoln Junior-Senior High SchoolGrades: 7-12Distance: 1.1 mi
- 7/10Hartman Intermediate SchoolGrades: 5-6Distance: 1.1 mi
Schools provided by the listing agent
- District: Ellwood City Area
Source: WPMLS. This data may not be complete. We recommend contacting the local school district to confirm school assignments for this home.


Get pre-qualified for a loan
At Zillow Home Loans, we can pre-qualify you in as little as 5 minutes with no impact to your credit score.An equal housing lender. NMLS #10287.
- Pennsylvania
- Lawrence County
- Ellwood City
- 16117
- 740 Pershing St
Nearby cities
Nearby neighborhoods
Nearby zip codes
Other Ellwood City Topics
