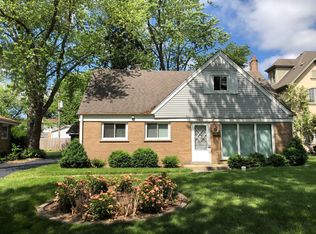
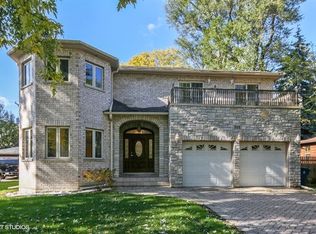
Masterful refresh of this charming home hits all the right notes for ease of living and daily comfort. All the appointments you crave in a luxury home are here - hardwood floors, vaulted ceilings and light-filled spaces, updated kitchen and baths, ample closet space, inviting outdoor spaces and the added value of en suite bedrooms on first and second levels. Lower level expands the living area with generous family room, fireplace, game area, guest room with full bath and storage. Fully fenced yard offers ample patio space with seating and grilling area and hot tub to extend the living outdoors. Quiet, low traffic street with easy access to top performing D181 schools, train, shopping and highways. Ready for school year delivery!
Contingent
$1,375,000
740 Phillippa St, Hinsdale, IL 60521
5beds
--sqft
Single Family Residence
Built in 2007
7,440 Square Feet Lot
$-- Zestimate®
$--/sqft
$-- HOA
What's special
Hot tubFully fenced yardLight-filled spacesGenerous family roomGame areaUpdated kitchenInviting outdoor spaces
- --
- 701
- views
- 37
- saves
Likely to sell faster than
Zillow last checked:
Listing updated:
Listed by:
Anne Madden 630-887-8261,
@properties Christie's International Real Estate
Source: MRED as distributed by MLS GRID,MLS#: 12704224

Facts & features
Interior
Bedrooms & bathrooms
- Bedrooms: 5
- Bathrooms: 6
- Full bathrooms: 5
- 1/2 bathrooms: 1
Rooms
- Room types: Bedroom 5, Breakfast Room, Attic, Foyer, Mud Room, Storage
Primary bedroom
- Features: Flooring (Hardwood), Window Treatments (Plantation Shutters), Bathroom (Full)
- Level: Second
- Area: 221 Square Feet
- Dimensions: 17X13
Bedroom 2
- Features: Flooring (Hardwood)
- Level: Second
- Area: 315 Square Feet
- Dimensions: 21X15
Bedroom 3
- Features: Flooring (Hardwood), Window Treatments (Plantation Shutters)
- Level: Second
- Area: 187 Square Feet
- Dimensions: 17X11
Bedroom 4
- Features: Flooring (Hardwood)
- Level: Main
- Area: 238 Square Feet
- Dimensions: 17X14
Bedroom 5
- Features: Flooring (Carpet), Window Treatments (Curtains/Drapes)
- Level: Basement
- Area: 240 Square Feet
- Dimensions: 16X15
Other
- Features: Flooring (Other)
- Level: Second
- Area: 600 Square Feet
- Dimensions: 30X20
Breakfast room
- Features: Flooring (Hardwood)
- Level: Main
- Area: 81 Square Feet
- Dimensions: 9X9
Dining room
- Features: Flooring (Hardwood)
- Level: Main
- Area: 154 Square Feet
- Dimensions: 14X11
Family room
- Features: Flooring (Carpet)
- Level: Basement
- Area: 648 Square Feet
- Dimensions: 27X24
Foyer
- Features: Flooring (Hardwood)
- Level: Main
- Area: 75 Square Feet
- Dimensions: 15X5
Kitchen
- Features: Kitchen (Eating Area-Breakfast Bar, Eating Area-Table Space, Pantry-Walk-in), Flooring (Hardwood)
- Level: Main
- Area: 135 Square Feet
- Dimensions: 15X9
Laundry
- Features: Flooring (Slate)
- Level: Main
- Area: 56 Square Feet
- Dimensions: 8X7
Living room
- Features: Flooring (Hardwood)
- Level: Main
- Area: 240 Square Feet
- Dimensions: 16X15
Mud room
- Features: Flooring (Slate)
- Level: Main
- Area: 56 Square Feet
- Dimensions: 8X7
Storage
- Features: Flooring (Carpet)
- Level: Basement
- Area: 42 Square Feet
- Dimensions: 7X6
Heating
- Natural Gas
Cooling
- Central Air, Zoned
Appliances
- Included: Double Oven, Microwave, Dishwasher, High End Refrigerator, Bar Fridge, Washer, Dryer, Disposal, Stainless Steel Appliance(s), Cooktop, Oven, Range Hood, Multiple Water Heaters
Features
- Cathedral Ceiling(s), Dry Bar, 1st Floor Bedroom, 1st Floor Full Bath, Walk-In Closet(s)
- Flooring: Hardwood
- Windows: Screens
- Basement: Finished,Full
- Number of fireplaces: 2
- Fireplace features: Gas Starter, Family Room, Living Room
Interior area
- Total structure area: 0
Property
Parking
- Total spaces: 2
- Parking features: Brick Driveway, Yes, Garage Owned, Attached, Garage
- Attached garage spaces: 2
- Has uncovered spaces: Yes
Accessibility
- Accessibility features: No Disability Access
Features
- Stories: 2
- Patio & porch: Patio, Porch
- Exterior features: Balcony, Dog Run
- Fencing: Fenced
Lot
- Size: 7,440 Square Feet
- Dimensions: 62 X 120
- Features: Landscaped
Details
- Parcel number: 18061070200000
- Special conditions: None
- Other equipment: Ceiling Fan(s), Sump Pump, Sprinkler-Lawn, Backup Sump Pump;
Construction
Type & style
- Home type: SingleFamily
- Property subtype: Single Family Residence
Materials
- Stucco, Stone, Other
- Roof: Asphalt
Condition
- New construction: No
- Year built: 2007
- Major remodel year: 2018
Utilities & green energy
- Sewer: Public Sewer
- Water: Lake Michigan
Community & HOA
Community
- Security: Security System, Carbon Monoxide Detector(s)
HOA
- Services included: None
Location
- Region: Hinsdale
Financial & listing details
- Tax assessed value: $900,000
- Annual tax amount: $18,631
- Date on market: 7/18/2026
- Ownership: Fee Simple
Estimated market value
Not available
Estimated sales range
Not available
Not available
Price history
| Date | Event | Price |
|---|---|---|
| 5/24/2019 | Sold | $800,000-2.4% |
Source: | ||
| 4/13/2019 | Pending sale | $819,900 |
Source: Berkshire Hathaway HomeServices KoenigRubloff Realty Group #10339408 Report a problem | ||
| 3/9/2019 | Price change | $819,900-2.4% |
Source: Berkshire Hathaway HomeServices KoenigRubloff Realty Group #10339408 Report a problem | ||
| 2/14/2019 | Price change | $839,900-3.4% |
Source: Berkshire Hathaway HomeServices KoenigRubloff Realty Group #10339408 Report a problem | ||
| 1/21/2019 | Price change | $869,900-0.6% |
Source: Berkshire Hathaway HomeServices KoenigRubloff Realty Group #10253555 Report a problem | ||
| 11/14/2018 | Pending sale | $874,900 |
Source: Berkshire Hathaway HomeServices KoenigRubloff Realty Group #10133794 Report a problem | ||
| 11/9/2018 | Listed for sale | $874,900+5.4% |
Source: Berkshire Hathaway HomeServices KoenigRubloff #10133794 Report a problem | ||
| 7/17/2017 | Sold | $830,000-7.7% |
Source: | ||
| 6/24/2017 | Pending sale | $899,000 |
Source: Village Sotheby's International Realty #09524810 Report a problem | ||
| 5/31/2017 | Price change | $899,000-2.8% |
Source: Village Sotheby's International Realty #09524810 Report a problem | ||
| 5/5/2017 | Price change | $925,000-2.5% |
Source: Village Sotheby's International Realty #09524810 Report a problem | ||
| 3/8/2017 | Listed for sale | $949,000-2.6% |
Source: Village Sotheby's International Realty #09524810 Report a problem | ||
| 11/15/2016 | Listing removed | $974,000 |
Source: Village Sotheby's International Realty #09289811 Report a problem | ||
| 9/19/2016 | Price change | $974,000-2.5% |
Source: Village Sotheby's International Realty #09289811 Report a problem | ||
| 7/18/2016 | Listed for sale | $999,000+18.2% |
Source: Village Sotheby's International Realty #09289811 Report a problem | ||
| 10/18/2012 | Sold | $845,000-3.9% |
Source: Public Record Report a problem | ||
| 9/13/2012 | Pending sale | $879,000 |
Source: Dream Town Realty #07994530 Report a problem | ||
| 6/14/2012 | Price change | $879,000-2.3% |
Source: Dream Town Realty #07994530 Report a problem | ||
| 4/4/2012 | Price change | $899,999-5.2% |
Source: Dream Town Realty #07994530 Report a problem | ||
| 2/14/2012 | Listed for sale | $949,000+14.3% |
Source: Dream Town Realty #07994530 Report a problem | ||
| 10/18/2010 | Sold | $830,000-7.3% |
Source: Public Record Report a problem | ||
| 9/5/2010 | Listed for sale | $895,000+37.7% |
Source: Realty Connection #07545270 Report a problem | ||
| 4/6/2009 | Sold | $650,000-48% |
Source: Public Record Report a problem | ||
| 5/23/2008 | Listing removed | $1,249,000 |
Source: ERA #06787866 Report a problem | ||
| 2/15/2008 | Listed for sale | $1,249,000+162.9% |
Source: Listhub #06787866 Report a problem | ||
| 1/20/2006 | Sold | $475,000+85.5% |
Source: Public Record Report a problem | ||
| 11/21/2001 | Sold | $256,000+16.4% |
Source: Public Record Report a problem | ||
| 5/10/2000 | Sold | $220,000+15.8% |
Source: Public Record Report a problem | ||
| 6/1/1998 | Sold | $190,000+67.6% |
Source: Public Record Report a problem | ||
| 12/7/1993 | Sold | $113,333 |
Source: Public Record Report a problem | ||
Public tax history
| Year | Property taxes | Tax assessment |
|---|---|---|
| 2024 | $17,746 -4.8% | $90,000 |
| 2023 | $18,631 -0.3% | $90,000 +13.6% |
| 2022 | $18,691 +5% | $79,240 |
| 2021 | $17,795 +3.9% | $79,240 |
| 2020 | $17,126 -8.9% | $79,240 -11.3% |
| 2019 | $18,792 +5.7% | $89,347 |
| 2018 | $17,784 +3.1% | $89,347 |
| 2017 | $17,256 +23.3% | $89,347 +36.6% |
| 2016 | $14,000 -10.6% | $65,396 -13.1% |
| 2015 | $15,660 -7.4% | $75,228 -7.3% |
| 2014 | $16,918 +12.2% | $81,117 +11.4% |
| 2013 | $15,076 +5.4% | $72,791 |
| 2012 | $14,304 +9.5% | $72,791 |
| 2011 | $13,058 -4.9% | $72,791 -12.3% |
| 2010 | $13,733 +354.9% | $83,000 +345.2% |
| 2009 | $3,019 -70.8% | $18,642 -72.7% |
| 2008 | $10,350 +85.5% | $68,377 +95.4% |
| 2007 | $5,581 +6.1% | $34,995 |
| 2006 | $5,260 -2.9% | $34,995 |
| 2005 | $5,415 +32.3% | $34,995 +43.2% |
| 2004 | $4,093 +3.4% | $24,444 |
| 2003 | $3,957 +9.1% | $24,444 |
| 2002 | $3,626 +34% | $24,444 +41.8% |
| 2001 | $2,705 -12.2% | $17,236 |
| 2000 | $3,080 +38.8% | $17,236 |
| 1999 | $2,219 | $17,236 |
Find assessor info on the county website
Monthly payment
Est. payment
Payment breakdown
Explore the cost of this home by adjusting the details. Changes won't be saved.Climate risks
Neighborhood: 60521
Nearby schools
Schools provided by the listing agent
- Elementary: The Lane Elementary School
- Middle: Hinsdale Middle School
- High: Hinsdale Central High School
- District: 181
Source: MRED as distributed by MLS GRID. This data may not be complete. We recommend contacting the local school district to confirm school assignments for this home.