Skip main navigation
Off market
  • $957,800

    740 Pin High Ct, Eureka, MO 63025

    6beds
    5,780sqft
    SingleFamily
    Built in 2007
    0.52 Acres Lot
    $957,800 Zestimate®
    $166/sqft
    $6,323 Estimated rent

    Home value

    $957,800

    $910,000 - $1.01M

    $6,323/mo

    Zestimate® history
    Loading
    Loading...

    Owner options

    List your home for rent

    $6,323/mo

    Rent Zestimate®

    Find your next renter with Zillow Rental Manager. Plus, with online applications, you can quickly screen prospective tenants – for free.

    Learn more

    $6,323/mo

    Rent Zestimate®

    Refinance and save

    $6,121/mo

    Est. payment

    Refinancing to a lower rate could help reduce your monthly payments and save thousands over the life of the loan.

    See today's rates

    $6,121/mo

    Est. payment

    Explore your selling options

    Work with a Zillow partner agent

    Leverage their expertise and Zillow's premium Showcase listings to get your home seen by more buyers.

    Get started

    List with your own agent

    Get your home in front of millions of buyers by listing it on Zillow.

    Learn how to do it

    Sell it yourself

    Take full control of how buyers see your home on Zillow by listing For Sale by Owner (FSBO).

    List your home

    What's special

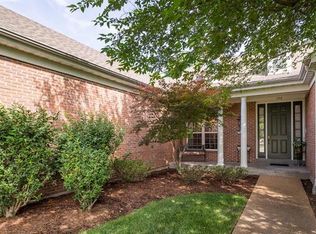
    4180 Sq Ft main floors / 6 Bedroom / 3.5 Bath / In-ground Pool, Stone Fireplace /Dining / Living Room / Hearth Room + 2nd Story Loft / Game Room / Hidden Kid’s Lair /1500 Sq Ft finished basement + Large Gameroom + Movie Theatre + Stone Wine Cellar + Workout Room + Batting Cage + Ample Storage. Stunning design elements throughout / Elegant Remodeled Kitchen with concrete countertops / Upgraded Appliances / Butler’s Pantry / 1st Floor Master Retreat with Remodeled Spa Bath / Oversized Wardrobe with Built-in closet / Mud Room with concrete countertop / Large Covered Outdoor Living with Outdoor Kitchen and Stone Fireplace / 3-car Garage. New Hardwood floors installed 2021. Kitchen remodel 2021. Master spa remodel 2020. You will not find a better, level ½ acre lot in Rockwood school district, surrounded by nature, side yard access to lake, fronts to Legend’s golf course and 3+ acres of common ground. This stunning brick and stone home is situated at the end of a flat cul-de-sac, near the heart of Eureka. This property is 1 of 5 custom homes on this street. This family-friendly community known for its spirt of family and togetherness, this home is perfectly situated near downtown restaurant and shops with quick access to Highway 44. Enter through the stone archway to experience a modern, open floor plan and immediate views of the pool and waterfall, complete with flower planter. Updated luxury defines this custom home. With a large, expansive open concept hearth room with stone fireplace, breakfast room with bay window and newly remodeled kitchen with a butler’s pantry/cocktail space, this home is built for entertaining. The kitchen contains custom 15’ concrete countertop island with (optional purchase) built-in 42” Sub Zero refrigerator. Walk-in pantry with custom shelves and powder room off the kitchen. The laundry room features a 10’ concrete countertop, built-in custom storage and front-loading washer and dryer. Step outside the breakfast room to discover a resort-like backyard on a ½ acre lot. A grand stone fireplace with stone sitting wall, and an outdoor room with wood plank vaulted ceiling, built-in stone kitchen with concrete countertop, KitchenAid gas grill, ceiling fan and outdoor TV. The in-ground pool is surrounded with concrete pad and custom stone design along with a stone waterfall and flower planter. A black fence surrounds this entire back yard which backs to 5 acres of common ground, no neighbor to the right and lake access to the left. Bring your fishing rods and enjoy a relaxing day with the family. The oversized first floor master retreat includes a spa bath, walk-in custom glass shower, double vanities, and expansive wardrobe closet. The upstairs showcases 4 bedrooms, 2 bathrooms, a large family loft area, large game room, linen closet, over-sized game closet, a hidden kid’s lair. Each bedroom features built-in custom closets and hardwood floors throughout. Other luxury amenities include: In-ground pool with waterfall, BEAM central-vacuum system all three floors, Security System, Full Sprinkler System, 2-HVAC Units for zoned AC, Custom Window Trim and Modern Wainscotting throughout, Elegant Plumbing Fixtures, New solid doors installed 2021, Tankless Hot Water System, Low E Windows, extra insulation installed, xxx eco-upgrades, professionally maintained full sod established yard, landscaped front beds, structural wiring throughout. 3-car drywall finished garage adorns built-in storage and shoe racks. Renovations: New Roof 2022, Kitchen Remodel 2021, Master Bath Remodel 2020, New Hardwood flooring Novella 2021, Custom Wood Staircase 2020, Modern Wainscotting 2020, New Flash water heater 2019

    This property is off market, which means it's not currently listed for sale or rent on Zillow. This may be different from what's available on other websites or public sources.

    Facts & features

    Interior

    Bedrooms & bathrooms
    • Bedrooms: 6
    • Bathrooms: 4
    • Full bathrooms: 3
    • 1/2 bathrooms: 1
    Heating
    • Forced air, Heat pump, Electric, Gas
    Cooling
    • Central
    Appliances
    • Included: Dishwasher, Dryer, Freezer, Garbage disposal, Microwave, Range / Oven, Refrigerator, Trash compactor, Washer
    Features
    • Flooring: Hardwood
    • Basement: Partially finished
    • Has fireplace: Yes
    Interior area
    • Total interior livable area: 5,780 sqft

    Property

    Parking
    • Total spaces: 3
    • Parking features: Garage - Attached
    Features
    • Exterior features: Stone, Brick
    • Has view: Yes
    • View description: Park, Water
    • Has water view: Yes
    • Water view: Water
    Lot
    • Size: 0.52 Acres
    Details
    • Parcel number: 29W310841

    Construction

    Type & style
    • Home type: SingleFamily
    • Architectural style: Conventional
    Materials
    • masonry
    • Roof: Shake / Shingle
    Condition
    • Year built: 2007

    Community & neighborhood

    Location
    • Region: Eureka

    HOA & financial

    HOA
    • Has HOA: Yes
    • HOA fee: $25 monthly

    Price history

    DateEventPrice
    6/23/2022Sold--
    Source: MARIS #22026091 Report a problem
    5/3/2022Pending sale$850,000$147/sqft
    Source: MARIS #22026091 Report a problem
    4/27/2022Listed for sale$850,000+0%$147/sqft
    Source: MARIS #22026091 Report a problem
    4/17/2022Listing removed--
    Source: Owner Report a problem
    4/15/2022Listed for sale$849,900$147/sqft
    Source: Owner Report a problem
    7/5/2007Sold--
    Source: Public Record Report a problem

    Public tax history

    YearProperty taxesTax assessment
    2025$10,362 +9.1%$143,070 +12.4%
    2024$9,501 -0.1%$127,260
    2023$9,509 +27.9%$127,260 +37.4%
    2022$7,437 +0.7%$92,610
    2021$7,383 +4%$92,610 +8.8%
    2020$7,097 -5.2%$85,120
    2019$7,483 $85,120 +0.8%
    2018$7,483 $84,430
    2017$7,483 +3.8%$84,430 +20.4%
    2016$7,208 +15.7%$70,130
    2015$6,229 $70,130 -1.7%
    2014$6,229 -3.1%$71,310
    2013$6,425 $71,310 -13%
    2012-- $81,970
    2011-- $81,970 -12.6%
    2010$7,560 +4.8%$93,820
    2009$7,215 +95.3%$93,820 +13.1%
    2008$3,695 $82,950 +242.6%
    2007-- $24,210

    Find assessor info on the county website

    Neighborhood: 63025

    Nearby schools

    GreatSchools rating
    Get a cash offer in 3 minutes
    Find out how much your home could sell for in as little as 3 minutes with a no-obligation cash offer.
    Estimated market value
    $957,800
    Get a cash offer in 3 minutes
    Find out how much your home could sell for in as little as 3 minutes with a no-obligation cash offer.
    Estimated market value
    $957,800