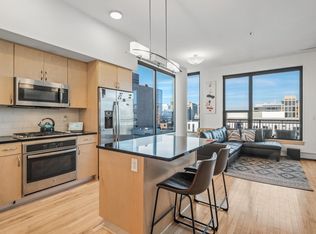
A rare opportunity to own a pristine unit in one of the city’s most desirable buildings. This meticulously maintained home is flooded with natural light, thanks to expansive south-facing windows that showcase sweeping city views. It’s the only unit in this price range to offer this unique combination of light and views.
Step inside to discover high-end finishes throughout, including custom designer lighting, sleek granite countertops, a gas cooktop, and stainless steel appliances. The kitchen offers an abundance of cabinetry and a brand-new dishwasher, while upgraded carpeting adds warmth and luxury. The home’s calming slate blue walls change their hue throughout the day, creating a dynamic atmosphere that seamlessly complements the sophisticated finishes.
Enjoy the outdoors from your private balcony, offering stunning downtown skyline views and a gas line for easy grilling. With two heated parking spaces and an additional storage cage included, convenience is key.
The building’s exclusive amenities are designed to enhance your lifestyle: a community room, fitness center, a 6th-floor rooftop deck with fire bowls, a pet relief area, and guest parking.
Located in the heart of Elliot Park, you'll be steps from the best dining scene in the city, as well as skyway access, U.S. Bank Stadium, Commons Park, The Armory, and so much more!
This is a home that must be seen to be fully appreciated. Book your private tour today and experience the epitome of modern, luxurious living in the heart of downtown.
Closed
$400,000
740 Portland Ave #806, Minneapolis, MN 55415
2beds
1,176sqft
(CC) High Rise (4+ Levels)
Built in 2016
-- sqft lot
$355,700 Zestimate®
$340/sqft
$2,778 Estimated rent
Home value
$355,700
$334,000 - $377,000
$2,778/mo
Zestimate® history
Owner options
List your home for rent
$2,778/mo
Rent Zestimate®
Find your next renter with Zillow Rental Manager. Plus, with online applications, you can quickly screen prospective tenants – for free.
$2,778/mo
Rent Zestimate®
Refinance and save
$3,289/mo
Est. payment
Refinancing to a lower rate could help reduce your monthly payments and save thousands over the life of the loan.
$3,289/mo
Est. payment
Explore your selling options
Work with a Zillow partner agent
Leverage their expertise and Zillow's premium Showcase listings to get your home seen by more buyers.
Get startedList with your own agent
Get your home in front of millions of buyers by listing it on Zillow.
Learn how to do itSell it yourself
Take full control of how buyers see your home on Zillow by listing For Sale by Owner (FSBO).
List your homeWhat's special
Zillow last checked:
Listing updated:
Listed by:
Robert S McEachren 760-559-8113,
Coldwell Banker Realty,
Kristy A Bican 952-250-0333
Bought with:
Christopher J Friend
Edina Realty, Inc.
Source: NorthstarMLS as distributed by MLS GRID,MLS#: 6670727
Facts & features
Interior
Bedrooms & bathrooms
- Bedrooms: 2
- Bathrooms: 2
- Full bathrooms: 1
- 3/4 bathrooms: 1
Bathroom
- Description: 3/4 Primary,Private Primary,Main Floor Full Bath,Primary Walk-Thru
Dining room
- Description: Informal Dining Room,Kitchen/Dining Room
Heating
- Baseboard
Cooling
- Central Air
Appliances
- Included: Dishwasher, Disposal, Dryer, Microwave, Range, Refrigerator, Washer
- Laundry: In Hall, Laundry Closet
Features
- Basement: None
- Has fireplace: No
Interior area
- Total structure area: 1,176
- Total interior livable area: 1,176 sqft
- Finished area above ground: 1,176
- Finished area below ground: 0
Property
Parking
- Total spaces: 2
- Parking features: Assigned, Covered, Concrete, Garage Door Opener, Guest, Heated Garage, Secured, Storage
- Garage spaces: 2
- Has uncovered spaces: Yes
Accessibility
- Accessibility features: Doors 36"+, Accessible Elevator Installed, Hallways 42"+, Door Lever Handles, No Stairs Internal
Features
- Levels: One
- Stories: 1
- Patio & porch: Deck
Lot
- Features: Near Public Transit, Tree Coverage - Light, Zero Lot Line
Details
- Foundation area: 1176
- Additional parcels included: 2602924230885,2602924231027
- Parcel number: 2602924230790
- Zoning description: Residential-Single Family
Construction
Type & style
- Home type: Condo
- Property subtype: (CC) High Rise (4+ Levels)
- Attached to another structure: Yes
Materials
- Concrete
Condition
- New construction: No
- Year built: 2016
Utilities & green energy
- Electric: Power Company: Xcel Energy
- Gas: Natural Gas
- Sewer: City Sewer/Connected
- Water: City Water/Connected
Community & HOA
Community
- Security: Fire Sprinkler System, Secured Garage/Parking
- Subdivision: Cic 2028 Portland Tower Condo
HOA
- Has HOA: Yes
- Amenities included: Deck, Elevator(s), Fire Sprinkler System, Other, Security Building
- Services included: Air Conditioning, Maintenance Structure, Cable TV, Controlled Access, Gas, Hazard Insurance, Heating, Internet, Maintenance Grounds, Professional Mgmt, Sanitation, Sewer, Shared Amenities, Water
- HOA fee: $743 monthly
- HOA name: First Service Residential
- HOA phone: 952-277-2700
Location
- Region: Minneapolis
Financial & listing details
- Price per square foot: $340/sqft
- Tax assessed value: $331,700
- Annual tax amount: $4,595
- Date on market: 6/24/2025
- Cumulative days on market: 89 days
- Road surface type: Paved
Price history
| Date | Event | Price |
|---|---|---|
| 7/10/2025 | Sold | $400,000$340/sqft |
Source:  NorthstarMLS as distributed by MLS GRID #6670727 Report a problem NorthstarMLS as distributed by MLS GRID #6670727 Report a problem | ||
| 6/24/2025 | Pending sale | $400,000$340/sqft |
Source: NorthstarMLS as distributed by MLS GRID #6670727 Report a problem | ||
| 5/27/2025 | Listing removed | $400,000+2.6%$340/sqft |
Source: NorthstarMLS as distributed by MLS GRID #6670727 Report a problem | ||
| 4/23/2024 | Sold | $390,000-2.5%$332/sqft |
Source: NorthstarMLS as distributed by MLS GRID #6429791 Report a problem | ||
| 12/1/2023 | Listed for sale | $400,000$340/sqft |
Source: NorthstarMLS as distributed by MLS GRID #6429791 Report a problem | ||
| 11/21/2023 | Listing removed | -- |
Source: NorthstarMLS as distributed by MLS GRID #6429791 Report a problem | ||
| 9/7/2023 | Listed for sale | $400,000-1.4%$340/sqft |
Source: NorthstarMLS as distributed by MLS GRID #6429791 Report a problem | ||
| 9/1/2016 | Sold | $405,645$345/sqft |
Source: NorthstarMLS as distributed by MLS GRID #4665785 Report a problem | ||
Public tax history
| Year | Property taxes | Tax assessment |
|---|---|---|
| 2025 | $4,928 +7.2% | $331,700 -3% |
| 2024 | $4,595 -3.4% | $342,000 -2.8% |
| 2023 | $4,755 -7.3% | $352,000 -2.8% |
| 2022 | $5,128 0% | $362,000 -2.2% |
| 2021 | $5,130 -5% | $370,000 -3.5% |
| 2020 | $5,398 +5.2% | $383,500 +3% |
| 2019 | $5,130 -5% | $372,500 +3% |
| 2018 | $5,398 | $361,500 |
Find assessor info on the county website
Neighborhood: Elliot Park
Nearby homes
- $211,800-- bd-- ba-- sqft740 Portland Ave S #A, Minneapolis, MN 55415Off Market
- $360,0002 bd2 ba1.1k sqft740 Portland Ave #1308, Minneapolis, MN 55415Sold
- $490,0002 bd2 ba1.5k sqft740 Portland Ave #801, Minneapolis, MN 55415Sold

- $205,700-- bd-- ba-- sqft730 Portland Ave #S104, Minneapolis, MN 55415Off Market
- $252,700-- bd-- ba-- sqft730 Portland Ave #S204, Minneapolis, MN 55415Off Market
- $605,0003 bd2 ba1.7k sqft740 Portland Ave UNIT 1618, Minneapolis, MN 55415Sold
- $205,700-- bd-- ba-- sqft730 Portland Ave #S305, Minneapolis, MN 55415Off Market
- $248,600-- bd-- ba-- sqft730 Portland Ave #S109, Minneapolis, MN 55415Off Market
- $205,700-- bd-- ba-- sqft730 Portland Ave #S216, Minneapolis, MN 55415Off Market
Nearby schools
GreatSchools rating
- 2/10Webster ElementaryGrades: PK-5Distance: 1.5 mi
- 2/10Northeast Middle SchoolGrades: 6-8Distance: 3.7 mi
- 4/10Edison Senior High SchoolGrades: 9-12Distance: 2.6 mi
Get a cash offer in 3 minutes
Find out how much your home could sell for in as little as 3 minutes with a no-obligation cash offer.
Estimated market value
$355,700
Get a cash offer in 3 minutes
Find out how much your home could sell for in as little as 3 minutes with a no-obligation cash offer.
Estimated market value
$355,700
- Minnesota
- Hennepin County
- Minneapolis
- 55415
- Elliot Park
- 740 Portland Ave Unit 806
Nearby cities
Nearby neighborhoods
Nearby zip codes
Other Minneapolis Topics
