Skip main navigation
Sold for $565,000
  • $565,000

    740 Putnam Avenue, Cotuit, MA 02635

    3beds
    1,401sqft
    Single Family Residence
    Built in 1968
    0.46 Acres Lot
    $684,700 Zestimate®
    $403/sqft
    $3,518 Estimated rent

    Home value

    $684,700

    $644,000 - $733,000

    $3,518/mo

    Zestimate® history
    Loading
    Loading...

    Owner options

    List your home for rent

    $3,518/mo

    Rent Zestimate®

    Find your next renter with Zillow Rental Manager. Plus, with online applications, you can quickly screen prospective tenants – for free.

    Learn more

    $3,518/mo

    Rent Zestimate®

    Refinance and save

    $3,334/mo

    Est. payment

    Refinancing to a lower rate could help reduce your monthly payments and save thousands over the life of the loan.

    See today's rates

    $3,334/mo

    Est. payment

    Explore your selling options

    Work with a Zillow partner agent

    Leverage their expertise and Zillow's premium Showcase listings to get your home seen by more buyers.

    Get started

    List with your own agent

    Get your home in front of millions of buyers by listing it on Zillow.

    Learn how to do it

    Sell it yourself

    Take full control of how buyers see your home on Zillow by listing For Sale by Owner (FSBO).

    List your home

    What's special

    Flat backyardGrocery storesOpen concept floorplanGranite countersBeautiful windowsUpdated hall bathDining space
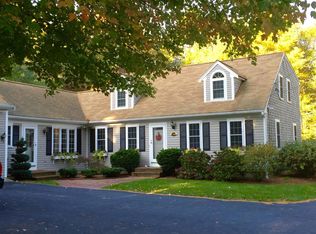
    Catch it while you can! Opportunity knocks at this Incredible price available through 11/24 when the house goes off the market. Impeccably cared for and across from Eagle Pond and Little River Sanctuary. Plus 1.5 miles to Ropes Beach, convenient to Cotuit Center for the Arts, shops, grocery stores, and under 5 miles to Mashpee Commons. First floor offers open concept floorplan with dining space that flows to the family room with wood burning fireplace. Kitchen features include granite counters, stainless appliances and beautiful windows overlooking the backyard. Primary bdrm has access to the updated hall bath with tub and shower. First floor office will be a delightful discovery. Second floor offers 2 additional bedrooms plus updated full bath with shower. Full basement provides limitless opportunity plus laundry. Flat backyard is ideal for lawn games and cookouts following a fun filled day at the beach!

    Zillow last checked:

    Listing updated:

    Listed by:

    Janice VanDerAa 978-621-5231,

    Keller Williams Boston NW

    Bought with:

    Kristen Keating, 9572805

    Keller Williams Easton

    Source: CCIMLS,MLS#: 22304705MLS Logo

    Facts & features

    Interior

    Bedrooms & bathrooms
    • Bedrooms: 3
    • Bathrooms: 2
    • Full bathrooms: 2
    • Main level bathrooms: 1
    Primary bedroom
    • Description: Flooring: Carpet
    • Features: Closet
    • Level: First
    • Area: 168
    • Dimensions: 14 x 12
    Bedroom 2
    • Description: Flooring: Carpet
    • Features: Bedroom 2, Closet
    • Level: Second
    • Area: 272
    • Dimensions: 17 x 16
    Bedroom 3
    • Description: Flooring: Carpet
    • Features: Bedroom 3, Closet
    • Level: Second
    • Area: 238
    • Dimensions: 17 x 14
    Dining room
    • Features: Dining Room
    • Level: First
    Kitchen
    • Description: Countertop(s): Granite,Flooring: Wood
    • Features: Upgraded Cabinets, Kitchen
    • Level: First
    Living room
    • Description: Fireplace(s): Wood Burning,Flooring: Wood
    • Level: First
    Heating
    • Hot Water
    Cooling
    • None
    Appliances
    • Included: Dishwasher, Refrigerator, Washer
    • Laundry: Laundry Room, In Basement
    Features
    • Flooring: Carpet, Wood
    • Basement: Bulkhead Access,Interior Entry,Full
    • Number of fireplaces: 1
    • Fireplace features: Wood Burning
    Interior area
    • Total structure area: 1,401
    • Total interior livable area: 1,401 sqft

    Property

    Parking
    • Total spaces: 5
    • Parking features: Garage, Open
    • Garage spaces: 1
    • Has uncovered spaces: Yes
    Features
    • Stories: 1
    Lot
    • Size: 0.46 Acres
    • Features: Conservation Area, Shopping, Level, South of Route 28
    Details
    • Parcel number: 039080
    • Zoning: RF
    • Special conditions: None

    Construction

    Type & style
    • Home type: SingleFamily
    • Property subtype: Single Family Residence
    Materials
    • Clapboard
    • Foundation: Poured
    • Roof: Asphalt
    Condition
    • Actual
    • New construction: No
    • Year built: 1968

    Utilities & green energy

    • Sewer: Septic Tank, Private Sewer

    Community & HOA

    Community
    • Features: Conservation Area
    HOA
    • Has HOA: No
    Location
    • Region: Cotuit

    Financial & listing details

    • Price per square foot: $403/sqft
    • Tax assessed value: $458,300
    • Annual tax amount: $3,933
    • Date on market: 10/25/2023
    • Cumulative days on market: 15 days
    • Listing terms: Conventional
    • Road surface type: Paved

    Price history

    DateEventPrice
    1/26/2024Sold$565,000+0.5%$403/sqft
    Source: CCIMLS #22304705 Report a problem
    11/10/2023Pending sale$562,000$401/sqft
    Source: CCIMLS #22304705 Report a problem
    11/8/2023Price change$562,000-6.3%$401/sqft
    Source: CCIMLS #22304705 Report a problem
    10/25/2023Listed for sale$600,000+50.8%$428/sqft
    Source: CCIMLS #22304705 Report a problem
    8/27/2004Sold$398,000+99%$284/sqft
    Source: Public Record Report a problem
    12/1/2000Sold$200,000$143/sqft
    Source: Public Record Report a problem

    Public tax history

    YearProperty taxesTax assessment
    2025$4,317 +10.5%$517,000 +4.3%
    2024$3,906 +1.8%$495,700 +8.2%
    2023$3,836 +1.2%$458,300 +25%
    2022$3,790 +2.5%$366,500 +9.4%
    2021$3,698 -1.9%$334,900 +4%
    2020$3,771 +5.5%$322,000 +7%
    2019$3,576 +3.1%$301,000 +3.2%
    2018$3,467 +3.1%$291,800 +2.4%
    2017$3,363 +2.1%$285,000 -0.5%
    2016$3,295 -0.1%$286,300 +0%
    2015$3,297 +0.2%$286,200 -3.1%
    2014$3,292 +6.8%$295,500 +0.8%
    2013$3,082 +0.5%$293,200 +1.6%
    2012$3,066 +11.1%$288,700 +1.8%
    2011$2,760 +3.6%$283,700 -0.6%
    2010$2,663 +10%$285,400 -1.9%
    2009$2,422 +0.2%$290,800 -4.8%
    2008$2,417 -13.4%$305,600 -7.8%
    2007$2,791 +43.9%$331,500 +7.8%
    2006$1,940 +13.8%$307,500 +9.2%
    2005$1,704 +22.3%$281,700 +133.8%
    2004$1,393 $120,500
    2003$1,393 +28.4%$120,500 -0.2%
    2001$1,085 -6.5%$120,700 +33.1%
    2000$1,161 $90,700
    Find assessor info on the county website

    Neighborhood: Cotuit

    Nearby schools

    GreatSchools rating
    Schools provided by the listing agent
    • District: Barnstable

    Source: CCIMLS. This data may not be complete. We recommend contacting the local school district to confirm school assignments for this home.

    Get a cash offer in 3 minutes
    Find out how much your home could sell for in as little as 3 minutes with a no-obligation cash offer.
    Estimated market value
    $684,700
    Get a cash offer in 3 minutes
    Find out how much your home could sell for in as little as 3 minutes with a no-obligation cash offer.
    Estimated market value
    $684,700