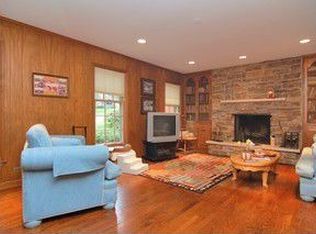
Custom-built by Orren Pickell in 1997, this beautiful home on gorgeous property in the Braeside Elementary School District offers more than 6000 square feet of living space on three levels, 4300 square feet of living space on main and upper level and nearly 1800 square feet in full finished walk-out lower level. Home is one of only four situated on private Ravinia Glen Place, all with large lot sizes. Open floor plan on spacious and bright main level, Ten-foot ceilings on all three levels with dramatic vaulted ceilings in large living room, two-story windows, luxurious room sizes, great flow. Upstairs, you'll love the large primary suite in its own wing with beautiful front yard views, room-sized, custom closet and generous, well-appointed bath. Across the open gallery hallway to the opposite wing, you'll find two sizable bedrooms, Jack and Jill bath and great closets. Owners customized the home to showcase their extensive collections and wanted the second and first levels in view of each other--very special. Three-car attached garage, main level laundry, separate main floor library that can serve as 4th bedroom, full bath adjacent and designated closet just across the hall. Finished walk-out lower level is comprised of huge rec room, designated office and additional flex room that could serve as second home office, gym or 5th bedroom. 4th full bath on lower level. Phenomenal storage throughout, mechanicals recently updated. Landscape in private cul-de-sac is a blend of perennial plantings, prairie grasses and peaceful, rolling lawns. Large, west-facing balcony invites you to dine alfresco as the sun sets. What a great opportunity in this beautiful location!
Closed
$1,575,000
740 Ravinia Glen Pl, Highland Park, IL 60035
4beds
6,031sqft
Single Family Residence
Built in 1997
0.7 Acres Lot
$1,571,400 Zestimate®
$261/sqft
$7,742 Estimated rent
Home value
$1,571,400
$1.49M - $1.65M
$7,742/mo
Zestimate® history
Owner options
List your home for rent
$7,742/mo
Rent Zestimate®
Find your next renter with Zillow Rental Manager. Plus, with online applications, you can quickly screen prospective tenants – for free.
$7,742/mo
Rent Zestimate®
Refinance and save
$13,776/mo
Est. payment
Refinancing to a lower rate could help reduce your monthly payments and save thousands over the life of the loan.
$13,776/mo
Est. payment
Explore your selling options
Work with a Zillow partner agent
Leverage their expertise and Zillow's premium Showcase listings to get your home seen by more buyers.
Get startedList with your own agent
Get your home in front of millions of buyers by listing it on Zillow.
Learn how to do itSell it yourself
Take full control of how buyers see your home on Zillow by listing For Sale by Owner (FSBO).
List your homeWhat's special
Zillow last checked:
Listing updated:
Listed by:
Cheryl Waldstein, CRS 847-892-4800,
@properties Christie's International Real Estate
Bought with:
Jacqueline Lotzof
Compass
Source: MRED as distributed by MLS GRID,MLS#: 12397537
Facts & features
Interior
Bedrooms & bathrooms
- Bedrooms: 4
- Bathrooms: 4
- Full bathrooms: 4
Rooms
- Room types: Eating Area, Foyer, Office, Recreation Room, Storage, Walk In Closet, Other Room
Primary bedroom
- Features: Flooring (Carpet), Bathroom (Full)
- Level: Second
- Area: 324 Square Feet
- Dimensions: 18X18
Bedroom 2
- Features: Flooring (Carpet)
- Level: Second
- Area: 238 Square Feet
- Dimensions: 14X17
Bedroom 3
- Features: Flooring (Carpet)
- Level: Second
- Area: 300 Square Feet
- Dimensions: 15X20
Bedroom 4
- Features: Flooring (Carpet)
- Level: Basement
- Area: 225 Square Feet
- Dimensions: 15X15
Dining room
- Features: Flooring (Hardwood)
- Level: Main
- Area: 256 Square Feet
- Dimensions: 16X16
Eating area
- Features: Flooring (Porcelain Tile), Window Treatments (Skylight(s))
- Level: Main
- Area: 345 Square Feet
- Dimensions: 15X23
Family room
- Features: Flooring (Hardwood)
- Level: Main
- Area: 306 Square Feet
- Dimensions: 17X18
Foyer
- Level: Main
- Area: 221 Square Feet
- Dimensions: 13X17
Kitchen
- Features: Kitchen (Island, Pantry-Walk-in, SolidSurfaceCounter), Flooring (Porcelain Tile)
- Level: Main
- Area: 272 Square Feet
- Dimensions: 16X17
Laundry
- Features: Flooring (Porcelain Tile)
- Level: Main
- Area: 66 Square Feet
- Dimensions: 6X11
Living room
- Features: Flooring (Hardwood)
- Level: Main
- Area: 648 Square Feet
- Dimensions: 24X27
Office
- Features: Flooring (Carpet)
- Level: Basement
- Area: 378 Square Feet
- Dimensions: 18X21
Other
- Features: Flooring (Porcelain Tile)
- Level: Second
- Area: 378 Square Feet
- Dimensions: 18X21
Recreation room
- Features: Flooring (Carpet)
- Level: Basement
- Area: 1365 Square Feet
- Dimensions: 35X39
Storage
- Level: Basement
- Area: 646 Square Feet
- Dimensions: 17X38
Walk in closet
- Features: Flooring (Carpet)
- Level: Second
- Area: 204 Square Feet
- Dimensions: 12X17
Heating
- Natural Gas, Forced Air, Sep Heating Systems - 2+
Cooling
- Central Air
Appliances
- Included: Double Oven, Microwave, Dishwasher, High End Refrigerator, Washer, Dryer, Disposal, Stainless Steel Appliance(s), Cooktop
- Laundry: In Unit
Features
- Basement: Finished,Exterior Entry,Rec/Family Area,Storage Space,Daylight,Full
- Number of fireplaces: 1
- Fireplace features: Living Room
Interior area
- Total structure area: 6,031
- Total interior livable area: 6,031 sqft
Property
Parking
- Total spaces: 3
- Parking features: Yes, Garage Owned, Attached, Garage
- Attached garage spaces: 3
Accessibility
- Accessibility features: Bath Grab Bars, Disability Access
Features
- Stories: 2
Lot
- Size: 0.7 Acres
- Dimensions: 180 x 192 x 90 x 132 x 108
Details
- Parcel number: 16363070890000
- Special conditions: List Broker Must Accompany
Construction
Type & style
- Home type: SingleFamily
- Property subtype: Single Family Residence
Materials
- Synthetic Stucco
Condition
- New construction: No
- Year built: 1997
Utilities & green energy
- Sewer: Public Sewer
- Water: Lake Michigan
Community & HOA
HOA
- Has HOA: Yes
- Services included: Insurance, Snow Removal, Other
- HOA fee: $1,500 annually
Location
- Region: Highland Park
Financial & listing details
- Price per square foot: $261/sqft
- Tax assessed value: $1,425,616
- Annual tax amount: $40,007
- Date on market: 7/17/2026
- Listing terms: Cash
- Ownership: Fee Simple
Price history
| Date | Event | Price |
|---|---|---|
| 6/15/2026 | Sold | $1,575,000+1507.1%$261/sqft |
Source:  MRED as distributed by MLS GRID #12397537 Report a problem MRED as distributed by MLS GRID #12397537 Report a problem | ||
| 8/10/2023 | Sold | $98,000-90.3%$16/sqft |
Source: Public Record Report a problem | ||
| 6/10/1997 | Sold | $1,012,000+268%$168/sqft |
Source: Public Record Report a problem | ||
| 5/8/1996 | Sold | $275,000$46/sqft |
Source: Public Record Report a problem | ||
Public tax history
| Year | Property taxes | Tax assessment |
|---|---|---|
| 2024 | $40,008 | $504,000 +6.1% |
| 2023 | -- | $475,158 +15.9% |
| 2022 | $33,833 +8.4% | $410,027 +9.2% |
| 2021 | $31,206 +3.3% | $375,457 +3.4% |
| 2020 | $30,207 +3.5% | $362,936 +0.5% |
| 2019 | $29,184 -0.8% | $361,239 -7.9% |
| 2018 | $29,427 | $392,028 +0.6% |
| 2017 | $29,427 -7.5% | $389,768 -9% |
| 2016 | $31,830 +17.6% | $428,500 +7.6% |
| 2015 | $27,070 +1.6% | $398,123 +20.2% |
| 2014 | $26,633 +4.1% | $331,258 -0.6% |
| 2012 | $25,589 +2.3% | $333,191 -3.5% |
| 2011 | $25,018 -5.3% | $345,097 -16.2% |
| 2010 | $26,418 +2.6% | $411,709 -14.3% |
| 2009 | $25,741 -6.6% | $480,426 -1% |
| 2008 | $27,571 -2.9% | $485,279 +4.7% |
| 2006 | $28,405 +5.4% | $463,274 |
| 2005 | $26,953 +0% | -- |
| 2004 | $26,952 +5.8% | -- |
| 2003 | $25,473 +5.1% | -- |
| 2002 | $24,240 +2.8% | -- |
| 2001 | $23,591 -7.5% | $345,618 -1.7% |
| 2000 | $25,501 | $351,662 |
Find assessor info on the county website
Neighborhood: 60035
Nearby homes
- $1,129,8004 bd3 ba2.5k sqft754 Stonegate Dr, Highland Park, IL 60035Off Market
- $12-- bd-- ba-- sqftRavinia Glen Pl, Highland park, IL 60035Off Market
- $12-- bd-- ba-- sqftRavinia Glen Pl, Highland park, IL 60035Off Market
- $2,053,600-- bd4 ba4.8k sqft720 Ravinia Glen Pl, Highland Park, IL 60035Off Market
- $1,903,700-- bd2 ba3.2k sqft766 Stonegate Dr, Highland Park, IL 60035Off Market
- $687,100-- bd2 ba1.3k sqft210 Green Bay Rd, Highland Park, IL 60035Off Market
- $1,333,9005 bd4 ba3.5k sqft741 Stonegate Dr, Highland Park, IL 60035Off Market
- $1,844,400-- bd4 ba4.8k sqft703 Ravinia Glen Pl, Highland Park, IL 60035Off Market
Nearby schools
GreatSchools rating
- 9/10Braeside Elementary SchoolGrades: K-5Distance: 0.5 mi
- 9/10Edgewood Middle SchoolGrades: 6-8Distance: 1.1 mi
- 9/10Highland Park High SchoolGrades: 9-12Distance: 2.7 mi
Schools provided by the listing agent
- Elementary: Braeside Elementary School
- Middle: Edgewood Middle School
- High: Highland Park High School
- District: 112
Source: MRED as distributed by MLS GRID. This data may not be complete. We recommend contacting the local school district to confirm school assignments for this home.
Get a cash offer in 3 minutes
Find out how much your home could sell for in as little as 3 minutes with a no-obligation cash offer.
Estimated market value
$1,571,400
Get a cash offer in 3 minutes
Find out how much your home could sell for in as little as 3 minutes with a no-obligation cash offer.
Estimated market value
$1,571,400
- Illinois
- Lake County
- Highland Park
- 60035
- 740 Ravinia Glen Pl
