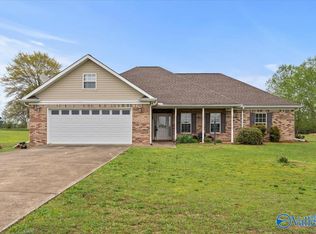
Charming Full Brick Home on 1 Acre! Welcome home to this beautifully maintained 3 bed, 2 bath full brick garden style home nestled on a spacious 1 acre lot in a quiet, established neighborhood. Offering the perfect blend of comfort and convenience, this property is ideal for those seeking peaceful living with room to enjoy the outdoors. Inside, you'll find beautiful hardwood floors that add warmth and character throughout the main living areas. The primary suite features a gorgeous tile walk-in shower. One of the home's standout features is the sunroom, providing the perfect space to enjoy your morning coffee. This desirable garden style layout, and serene setting, this home is move in ready
For sale
$289,000
740 River Bend Rd, Altoona, AL 35952
3beds
1,872sqft
:
Get pre-qualified$1,679/mo
Single Family Residence
Built in 2010
1.1 Acres Lot
$276,100 Zestimate®
$154/sqft
$-- HOA
What's special
Primary suiteDesirable garden style layoutBeautiful hardwood floorsGorgeous tile walk-in shower
- 15 days |
- 143 |
- 7 |
Zillow last checked:
Listing updated:
Listed by:
Cody Alldredge 205-441-5693,
Southern Elite Realty
Source: ValleyMLS,MLS#: 21925126
Facts & features
Interior
Bedrooms & bathrooms
- Bedrooms: 3
- Bathrooms: 2
- Full bathrooms: 2
Rooms
- Room types: Master Bedroom, Living Room, Bedroom 2, Bedroom 3, Kitchen
Primary bedroom
- Features: Smooth Ceiling, LVP
- Level: First
- Area: 224
- Dimensions: 16 x 14
Bedroom 2
- Level: First
- Area: 144
- Dimensions: 12 x 12
Bedroom 3
- Level: First
- Area: 144
- Dimensions: 12 x 12
Kitchen
- Features: Smooth Ceiling, Tile
- Level: First
- Area: 140
- Dimensions: 14 x 10
Living room
- Features: Recessed Lighting, Smooth Ceiling, Wood Floor
- Level: First
- Area: 360
- Dimensions: 20 x 18
Heating
- Central 1
Cooling
- Central 1
Features
- Has basement: No
- Has fireplace: No
- Fireplace features: None
Interior area
- Total interior livable area: 1,872 sqft
Property
Parking
- Parking features: Garage-Two Car, Garage-Attached
Features
- Patio & porch: Patio
Lot
- Size: 1.1 Acres
Details
- Parcel number: 0508340000011.003
Construction
Type & style
- Home type: SingleFamily
- Property subtype: Single Family Residence
Materials
- Foundation: Slab
Condition
- New construction: No
- Year built: 2010
Utilities & green energy
- Sewer: Septic Tank
Community & HOA
Community
- Subdivision: Metes And Bounds
HOA
- Has HOA: No
Location
- Region: Altoona
Financial & listing details
- Price per square foot: $154/sqft
- Tax assessed value: $214,900
- Annual tax amount: $641
- Date on market: 7/29/2026
Estimated market value
$276,100
$262,000 - $290,000
$1,710/mo
Price history
| Date | Event | Price |
|---|---|---|
| 7/29/2026 | Listed for sale | $289,000$154/sqft |
Source:  GALMLS #21460660 Report a problem GALMLS #21460660 Report a problem | ||
Public tax history
| Year | Property taxes | Tax assessment |
|---|---|---|
| 2024 | $641 -2.4% | $21,500 -2.2% |
| 2023 | $656 +19.4% | $21,980 +17.5% |
| 2022 | $550 +23.7% | $18,700 +21% |
| 2021 | $444 -13.2% | $15,460 -1.9% |
| 2020 | $512 +6.6% | $15,760 +6.6% |
| 2019 | $480 +12.3% | $14,780 -1.1% |
| 2018 | $428 | $14,940 +1.2% |
| 2017 | $428 -10.9% | $14,760 |
| 2015 | $480 -1.9% | $14,760 -1.9% |
| 2014 | $489 | $15,040 -11.6% |
| 2013 | $489 | $17,020 +5.2% |
| 2012 | -- | $16,180 +950.6% |
| 2011 | -- | $1,540 |
Find assessor info on the county website
Monthly payment
Est. payment
Payment breakdown
Explore the cost of this home by adjusting the details. Changes won't be saved.Climate risks
Neighborhood: 35952
Nearby schools
GreatSchools rating
- 8/10Susan Moore Elementary SchoolGrades: PK-6Distance: 2.6 mi
- 2/10Susan Moore High SchoolGrades: 7-12Distance: 2.7 mi
Schools provided by the listing agent
- Elementary: Susan Moore Elementary
- Middle: Susan Moore
- High: Susan Moore
Source: ValleyMLS. This data may not be complete. We recommend contacting the local school district to confirm school assignments for this home.
- $318,0003 bd2 ba1.8k sqft730 River Bend Rd, Altoona, AL 35952Sold
- $260,600-- bd1 ba1.5k sqft812 River Bend Rd, Altoona, AL 35952Off Market
- $241,300-- bd1 ba1.7k sqft938 River Bend Rd, Altoona, AL 35952Off Market
- $278,900-- bd1 ba1.9k sqft935 River Bend Rd, Altoona, AL 35952Off Market
- $203,2004 bd2 ba2.5k sqft602 River Bend Rd, Altoona, AL 35952Off Market
- $240,400-- bd0 ba1.6k sqft601 River Bend Rd, Altoona, AL 35952Off Market
- $20,100-- bd-- ba-- sqft216 Landrum Dr, Altoona, AL 35952Off Market
- $80,40013.3 acresLandrum Dr, Altoona, AL 35952Off Market
A local agent can set up tours, give advice and negotiate with sellers.
A local lender can help you make sure your offer is ready when you are.
Similar homes
- $268,9003 bd2 ba1.5k sqft75 Dodd Rd, Altoona, AL 35952For Sale

 MLS ID #21460289, Shannon Longshore, EXP Realty LLC. GALMLS
 - $264,9003 bd2 ba2.3k sqft6910 10th Ave, Altoona, AL 35952For Sale
 MLS ID #21460412, Monica Moorer, HomeRiver Group, LLC. GALMLS
 - $325,0003 bd2 ba1.9k sqft450 Swann Bridge Rd, Hayden, AL 35079For Sale
 MLS ID #530561, Keeshan Keeton. Strategic MLS Alliance
 - $299,9003 bd2 ba1.8k sqft276 Brown Acres, Guntersville, AL 35976For Sale
 MLS ID #21922563, Rusty Glines. ValleyMLS
 - $294,9004 bd2 ba2.5k sqft303 Murphree Rd, Boaz, AL 35956For SaleMLS ID #21456386, Kim Vest, Webb & Company Realty. GALMLS
- $284,9004 bd3 ba2.1k sqftGonetspeed, Cleveland, AL 35049For SaleMLS ID #21455083, Monica Moorer, HomeRiver Group, LLC. GALMLS
- $329,9003 bd3 ba1.7k sqft121 Mahan Rd, Albertville, AL 35950For SaleMLS ID #21925460, Trenten Hammond. ValleyMLS
- $289,9003 bd2 ba1.7k sqft612 Powell Blvd, Albertville, AL 35950For SaleMLS ID #21924426, Jane Wallace. ValleyMLS
- $329,0003 bd2 ba1.7k sqft430 Shady Grove Rd, Guntersville, AL 35976For SaleMLS ID #21925134, Scott Haga. ValleyMLS
- $319,9003 bd2 ba2.8k sqft301 Dogwood Dr, Boaz, AL 35957For SaleMLS ID #21925830, Trey Ritchie. ValleyMLS
- $279,9003 bd2 ba1.6k sqft1020 Happy Hill Rd, Boaz, AL 35956For SaleMLS ID #21909536, Jodi Eckhoff. ValleyMLS
- $279,0003 bd2 ba1.6k sqft855 Haden Ln, Guntersville, AL 35976For SaleMLS ID #21924420, Bert Phillips. ValleyMLS
- $269,9003 bd2 ba1.5k sqft424 Granite Cir, Albertville, AL 35950For SaleMLS ID #21922450, Casey Morton. ValleyMLS
- $289,0003 bd1 ba1.4k sqft447 E Henderson Rd, Boaz, AL 35957For SaleMLS ID #21885496, Trenten Hammond. ValleyMLS
- $299,9004 bd3 ba2k sqft1676 Five Points Rd, Cleveland, AL 35049For SaleMLS ID #21456794, Pamela Calamusa, Keller Williams. GALMLS
- $285,0003 bd2 ba1.9k sqft1644 County Road 1678, Cullman, AL 35058For SaleMLS ID #525291, Charlotte Denney. Strategic MLS Alliance
- $339,0003 bd2 ba2.3k sqft34 Carver Rd, Boaz, AL 35956For SaleMLS ID #21925336, Wendy Patterson. ValleyMLS
- $269,9003 bd2 ba1.2k sqft321 County Road 1839, Arab, AL 35016For SaleMLS ID #530418, Stacey Smith. Strategic MLS Alliance
- $220,0003 bd2 ba1.3k sqft10 Morning Glory Ln, Albertville, AL 35950For SaleMLS ID #21926017, Trevor Davis. ValleyMLS
- $289,9003 bd2 ba1.7k sqft160 Shaw St, Albertville, AL 35950For SaleMLS ID #21906558, Gabby Gonzalez. ValleyMLS
