Skip main navigation
Off market
  • $691,900

    740 Roan Way, Avery, CA 95224

    3beds
    2,424sqft
    SingleFamily
    Built in 1978
    5 Acres Lot
    $691,900 Zestimate®
    $285/sqft
    $2,689 Estimated rent

    Home value

    $691,900

    $616,000 - $761,000

    $2,689/mo

    Zestimate® history
    Loading
    Loading...

    Owner options

    List your home for rent

    $2,689/mo

    Rent Zestimate®

    Find your next renter with Zillow Rental Manager. Plus, with online applications, you can quickly screen prospective tenants – for free.

    Learn more

    $2,689/mo

    Rent Zestimate®

    Refinance and save

    $4,319/mo

    Est. payment

    Refinancing to a lower rate could help reduce your monthly payments and save thousands over the life of the loan.

    See today's rates

    $4,319/mo

    Est. payment

    Explore your selling options

    Work with a Zillow partner agent

    Leverage their expertise and Zillow's premium Showcase listings to get your home seen by more buyers.

    Get started

    List with your own agent

    Get your home in front of millions of buyers by listing it on Zillow.

    Learn how to do it

    Sell it yourself

    Take full control of how buyers see your home on Zillow by listing For Sale by Owner (FSBO).

    List your home

    What's special

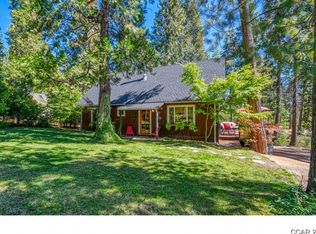
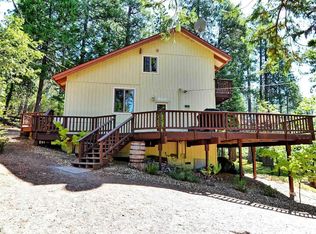
    Exquisite home nestled in a parklike setting. You will be amazed at the beautiful grounds at this 5 acre homesite. Enjoy all the seasons on your stunning deck while overlooking a perfectly manicured lawn. This home has all the bells and whistles you could want! When you enter the home you are greeted by soaring ceilings and windows overlooking your beautiful landscaped yard. There is a wonderful wood stove in the living room that will keep you warm all winter long. There is also a sleeping area on the main level with a gas burning stove and a built in gas burning stove wall unit in the dinning/family room area for that extra special ambience. The tall ceilings in the family room add to that special feeling you get when in a true luxury home. The kitchen and dinning area are perfectly located to access the wonderful back deck and stamped concrete patio for entertaining. This 5 acre homesite allows you to have horses and to build another residence on the property! This property is a must see!

    This property is off market, which means it's not currently listed for sale or rent on Zillow. This may be different from what's available on other websites or public sources.

    Facts & features

    Interior

    Bedrooms & bathrooms
    • Bedrooms: 3
    • Bathrooms: 3
    • Full bathrooms: 2
    • 1/2 bathrooms: 1
    Appliances
    • Laundry: In Garage
    Features
    • Open Floor Plan, Open Beam Ceiling
    • Windows: Dual Pane Full
    • Has fireplace: Yes
    • Fireplace features: Gas Log, Living Room, Family Room, Wood Stove
    Interior area
    • Total interior livable area: 2,424 sqft

    Property

    Parking
    • Total spaces: 2
    • Parking features: Carport, Garage - Attached
    Features
    • Levels: Two
    • Patio & porch: Uncovered Deck, Awning
    • Spa features: Spa/Hot Tub Personal
    Lot
    • Size: 5 Acres
    • Features: Landscape Back, Auto Sprinkler Rear
    • Topography: Level, Lot Grade Varies
    Details
    • Parcel number: 032002031000

    Construction

    Type & style
    • Home type: SingleFamily
    • Architectural style: Contemporary
    Condition
    • Year built: 1978

    Utilities & green energy

    • Sewer: Septic Connected
    • Water: Public
    • Utilities for property: All Public

    Community & neighborhood

    Security
    • Security features: Carbon Mon Detector, Smoke Detector
    Location
    • Region: Avery

    Other

    Other facts
    • Broker Approved: TRUE
    • County: Calaveras
    • Lease Type: Net
    • Multiple Listing Service: Calaveras County Association of Realtors
    • Property Subtype 1: Single Family Reside
    • Bath Features: Shower Stall(s), Vanity, Tub w/Shower Over
    • Cooling: Ceiling Fan(s), Central
    • Flooring: Carpet, Tile, Laminate
    • Foundation: Concrete Perimeter
    • Parking Features: Attached, Garage Door Opener, RV Possible, Uncovered Parking Space
    • Heating: Fireplace Insert, Gas, Propane, Wood Stove, Fireplace(s), Central
    • Interior Features: Open Floor Plan, Open Beam Ceiling
    • Appliances: Dishwasher, Disposal, Double Oven, Built-In Gas Oven, Free Standing Refrigerator, Gas Cook Top
    • Levels: Two
    • Main Level: Partial Bath(s), Dining Room, Family Room, Garage, Kitchen, Living Room, Bedroom(s)
    • Possession: Close Of Escrow
    • Roof: Composition
    • School District: Bret Harte, Vallecito
    • Topography: Level, Lot Grade Varies
    • Architectural Style: Contemporary
    • Terms: Cash, Conventional
    • Water Source: Public
    • Window Features: Dual Pane Full
    • Status: Active
    • Transaction Type: Sale
    • Fireplace Features: Gas Log, Living Room, Family Room, Wood Stove
    • Exterior Features: Outdoor Lights, Fire Pit
    • Master Bedroom Features: Walk-In Closet
    • Living Room Features: Cathedral/Vaulted, Deck Attached, Open Beam Ceiling
    • Upper Level: Master Bedroom, Full Bath(s), Bedroom(s)
    • Kitchen Features: Tile Counter
    • Street Suffix: Way
    • Pets Allowed: Yes
    • Utilities: All Public
    • Area: Avry/HathPns/CanynVw
    • Laundry Features: In Garage
    • Security Features: Carbon Mon Detector, Smoke Detector
    • Dining Room Features: Dining/Family Combo, Dining Bar
    • Master Bathroom Features: Shower Stall(s), Tile
    • Picture Provided By: 3rd Party Photograph
    • View Description: Forest, Woods
    • Driveway/Sidewalks: Level
    • Family Room Features: Deck Attached, View
    • Lower Level: Bedroom(s), Family Room, Kitchen, Living Room, Garage, Dining Room, Partial Bath(s)
    • Patio And Porch Features: Uncovered Deck, Awning
    • Construction Materials: Wood
    • Spa Features: Spa/Hot Tub Personal
    • Lot Features: Landscape Back, Auto Sprinkler Rear
    • Sewer: Septic Connected

    Price history

    DateEventPrice
    2/28/2022Sold$726,000+0.1%$300/sqft
    Source: MetroList Services of CA #221600953 Report a problem
    1/13/2022Pending sale$725,000$299/sqft
    Source: CCARMLS #2004229 Report a problem
    9/20/2021Price change$725,000-8.1%$299/sqft
    Source: CCARMLS #2004229 Report a problem
    7/27/2021Price change$789,000-9.8%$325/sqft
    Source: CCARMLS #2004229 Report a problem
    7/5/2021Listed for sale$875,000$361/sqft
    Source: CCARMLS #2004229 Report a problem

    Public tax history

    YearProperty taxesTax assessment
    2025$8,822 +1%$770,436 +2%
    2024$8,736 +2%$755,330 +2%
    2023$8,566 +76.9%$740,520 +81.5%
    2022$4,843 +2.1%$408,020 +2%
    2021$4,744 +1.2%$400,021 +1%
    2020$4,689 +1.2%$395,920 +2%
    2019$4,632 +7.9%$388,158 +2%
    2018$4,294 $380,548 +2%
    2017-- $373,088 +2%
    2016-- $365,774 +1.5%
    2015-- $360,281 +2%
    2014-- $353,225 +0.5%
    2013-- $351,630 +2%
    2012-- $344,736 +2%
    2011-- $337,977 +0.8%
    2010-- $335,452 -0.2%
    2009-- $336,249 +2%
    2008-- $329,657 +2%
    2007-- $323,194 +2%
    2006-- $316,857 +6%
    2003-- $298,974 +2%
    2002-- $293,113 +2%
    2001-- $287,367

    Find assessor info on the county website

    Neighborhood: 95224

    Nearby schools

    GreatSchools rating
    Schools provided by the listing agent
    • District: Bret Harte/Vallecito

    Source: The MLS. This data may not be complete. We recommend contacting the local school district to confirm school assignments for this home.

    Get pre-qualified for a loan
    At Zillow Home Loans, we can pre-qualify you in as little as 5 minutes with no impact to your credit score.

    An equal housing lender. NMLS #10287.

    Sell for more on Zillow
    Get a Zillow Showcase℠ listing at no additional cost and you could sell for .
    $691,900
    2% more
    +$13,838
    With Zillow Showcase(estimated)
    $705,738