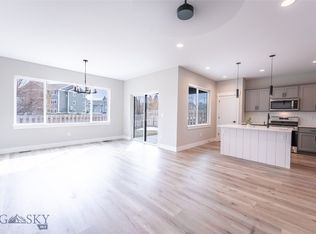
SAVE $3,000 YOUR FIRST YEAR! The seller is covering your condo HOA fees for one full year—a $250/month savings. This brand-new condo offers the perfect blend of style, comfort, and functionality. Thoughtfully designed with abundant natural light and large windows throughout, the main level welcomes you with a bright entry hall leading to a versatile bedroom, perfect as a home office, with a full bath just across the hall. The open-concept kitchen and living area is ideal for entertaining or everyday living and flows seamlessly to the fenced backyard and covered patio. Upstairs, the spacious primary suite features a stunning walk-in tile shower, a generous walk-in closet, and plenty of room to unwind. Two additional bedrooms, a full bath, and a cozy loft, perfect for a reading nook or workstation, along with a private covered balcony that's ideal for morning coffee. With stylish finishes throughout, central A/C, and a location close to everything Bozeman has to offer, this home is an incredible opportunity.
Sold
Price Unknown
740 Rogers Way #B, Bozeman, MT 59718
4beds
1,902sqft
Condominium
Built in 2025
-- sqft lot
$564,800 Zestimate®
$--/sqft
$4,058 Estimated rent
Home value
$564,800
$531,000 - $599,000
$4,058/mo
Zestimate® history
Owner options
List your home for rent
$4,058/mo
Rent Zestimate®
Find your next renter with Zillow Rental Manager. Plus, with online applications, you can quickly screen prospective tenants – for free.
$4,058/mo
Rent Zestimate®
Refinance and save
$195/mo
Est. payment
Refinancing to a lower rate could help reduce your monthly payments and save thousands over the life of the loan.
$195/mo
Est. payment
Explore your selling options
Work with a Zillow partner agent
Leverage their expertise and Zillow's premium Showcase listings to get your home seen by more buyers.
Get startedList with your own agent
Get your home in front of millions of buyers by listing it on Zillow.
Learn how to do itSell it yourself
Take full control of how buyers see your home on Zillow by listing For Sale by Owner (FSBO).
List your homeWhat's special
Stylish finishes throughoutGenerous walk-in closetStunning walk-in tile showerCovered patioAbundant natural lightTwo additional bedroomsLarge windows throughout
Zillow last checked:
Listing updated:
Listed by:
Kelsey Renevier 406-690-8032,
Coldwell Banker Distinctive Properties
Bought with:
Stacey & Darren Raney, BRO-9596
Berkshire Hathaway Livingston
Source: Big Sky Country MLS,MLS#: 402302Originating MLS: Big Sky Country MLS
Facts & features
Interior
Bedrooms & bathrooms
- Bedrooms: 4
- Bathrooms: 3
- Full bathrooms: 2
- 3/4 bathrooms: 1
Rooms
- Room types: Three Quarter Bath, Dining Room, Full Bath, Garage, Kitchen, Laundry, Living Room
Primary bedroom
- Level: Upper
Bedroom
- Level: Upper
Bedroom
- Level: Main
Dining room
- Level: Main
Other
- Level: Upper
Other
- Level: Main
Garage
- Level: Main
Kitchen
- Level: Main
Laundry
- Level: Upper
Living room
- Level: Main
Other
- Level: Upper
Heating
- Forced Air, Natural Gas
Cooling
- Central Air, Ceiling Fan(s)
Appliances
- Included: Dishwasher, Disposal, Microwave, Range, Refrigerator
Features
- Walk-In Closet(s)
- Flooring: Partially Carpeted, Plank, Tile, Vinyl
- Basement: Crawl Space
Interior area
- Total structure area: 1,902
- Total interior livable area: 1,902 sqft
- Finished area above ground: 1,902
Property
Parking
- Total spaces: 1
- Parking features: Attached, Carport, Garage, Garage Door Opener
- Attached garage spaces: 1
- Has carport: Yes
Features
- Levels: Two
- Stories: 2
- Patio & porch: Balcony, Covered, Patio, Porch
- Exterior features: Sprinkler/Irrigation, Landscaping
- Fencing: Perimeter
- Has view: Yes
- View description: Mountain(s), Trees/Woods
- Waterfront features: None
Lot
- Features: Lawn, Landscaped, Sprinklers In Ground
Details
- Parcel number: RGG9362
- Zoning description: Call Listing Agent for Details
- Special conditions: Standard
Construction
Type & style
- Home type: Condo
- Architectural style: Custom
- Property subtype: Condominium
Materials
- Hardboard, Metal Siding
- Roof: Asphalt,Shingle
Condition
- New Construction
- New construction: Yes
- Year built: 2025
Details
- Builder name: DC Construction
Utilities & green energy
- Sewer: Public Sewer
- Water: Public
- Utilities for property: Natural Gas Available, Sewer Available, Water Available
Community & HOA
Community
- Security: Heat Detector, Smoke Detector(s)
- Subdivision: Annie
HOA
- Has HOA: Yes
- Amenities included: Sidewalks
- Services included: Snow Removal
- HOA fee: $195 quarterly
- Second HOA fee: $380 monthly
Location
- Region: Bozeman
Financial & listing details
- Annual tax amount: $2,520
- Date on market: 7/10/2025
- Cumulative days on market: 387 days
- Listing terms: Cash,1031 Exchange,3rd Party Financing
- Ownership: Full
- Road surface type: Paved
Price history
| Date | Event | Price |
|---|---|---|
| 9/16/2026 | Sold | -- |
Source: Big Sky Country MLS #402302 Report a problem | ||
| 8/3/2026 | Contingent | $575,000$302/sqft |
Source: Big Sky Country MLS #402302 Report a problem | ||
| 6/8/2026 | Price change | $575,000-4%$302/sqft |
Source: Big Sky Country MLS #402302 Report a problem | ||
| 10/8/2025 | Price change | $599,000-4.8%$315/sqft |
Source: Big Sky Country MLS #402302 Report a problem | ||
| 8/14/2025 | Price change | $629,000-1.6%$331/sqft |
Source: Big Sky Country MLS #402302 Report a problem | ||
| 7/10/2025 | Listed for sale | $639,000$336/sqft |
Source: Big Sky Country MLS #402302 Report a problem | ||
Public tax history
Tax history is unavailable.
Neighborhood: 59718
Nearby homes
- $--4 bd3 ba1.9k sqft748 Rogers Way #A, Bozeman, MT 59718Sold
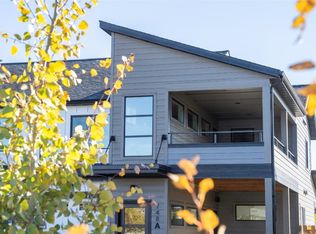
- $--4 bd3 ba1.9k sqft748 Rogers Way #B, Bozeman, MT 59718Sold
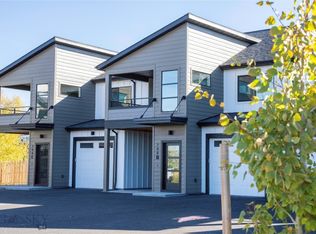
- $--4 bd3 ba1.8k sqft752 Rogers Way, Bozeman, MT 59718Sold
- $376,062-- bd-- ba-- sqft748 Rogers Way, Bozeman, MT 59718Off Market
- $--4 bd3 ba1.9k sqft740 Rogers Way #C, Bozeman, MT 59718Sold
- $--4 bd3 ba1.9k sqft748 Rogers Way #C, Bozeman, MT 59718Sold
- $--4 bd3 ba1.8k sqft756 Rogers Way, Bozeman, MT 59718Sold
- $1,058,1003 bd3 ba2.3k sqft2305 Durston Rd, Bozeman, MT 59718Off Market
Nearby schools
GreatSchools rating
- 8/10Emily Dickinson SchoolGrades: PK-5Distance: 0.3 mi
- 8/10Chief Joseph Middle SchoolGrades: 6-8Distance: 1.9 mi
- NAGallatin High SchoolGrades: 9-12Distance: 1.6 mi
- Montana
- Gallatin County
- Bozeman
- 59718
- 740 Rogers Way Unit B
