Welcome to 40 Rolling Hills Lane, a stunning residence in the heart of DeSoto, Texas. This spacious 4-bedroom, 3-bath home offers an inviting layout perfect for family living and entertaining. The bright, open-concept living area features large windows that fill the space with natural light, showcasing beautiful hardwood floors. The modern kitchen boasts stainless steel appliances, granite countertops, and ample cabinet space, making it a chef’s dream. Retreat to the luxurious master suite, complete with a private en-suite bathroom featuring dual vanities and a soaking tub. Enjoy outdoor living in the expansive backyard, ideal for barbecues and gatherings. Located in a friendly neighborhood, this home is just minutes from parks, shopping, and top-rated schools. With its perfect blend of comfort and style, 40 Rolling Hills Lane is not just a house—it's a place to call home. Don’t miss your chance to experience this exceptional property!
Sold
Price Unknown
740 Rolling Hills Ln, Desoto, TX 75115
4beds
4,263sqft
Single Family Residence
Built in 2015
7,797 Square Feet Lot
$500,600 Zestimate®
$--/sqft
$3,760 Estimated rent
Home value
$500,600
$451,000 - $556,000
$3,760/mo
Zestimate® history
Owner options
List your home for rent
$3,760/mo
Rent Zestimate®
Find your next renter with Zillow Rental Manager. Plus, with online applications, you can quickly screen prospective tenants – for free.
$3,760/mo
Rent Zestimate®
Refinance and save
$385/mo
Est. payment
Refinancing to a lower rate could help reduce your monthly payments and save thousands over the life of the loan.
$385/mo
Est. payment
Explore your selling options
Work with a Zillow partner agent
Leverage their expertise and Zillow's premium Showcase listings to get your home seen by more buyers.
Get startedList with your own agent
Get your home in front of millions of buyers by listing it on Zillow.
Learn how to do itSell it yourself
Take full control of how buyers see your home on Zillow by listing For Sale by Owner (FSBO).
List your homeWhat's special
Beautiful hardwood floorsExpansive backyardStainless steel appliancesLarge windowsGranite countertopsNatural lightInviting layout
Zillow last checked:
Listing updated:
Listed by:
Everett Wright 0719003 951-965-9972,
United Real Estate 972-372-0590
Bought with:
Sandra Garcia
Hicor Realty Group, LLC
Source: NTREIS,MLS#: 20761097
Facts & features
Interior
Bedrooms & bathrooms
- Bedrooms: 4
- Bathrooms: 4
- Full bathrooms: 4
Primary bedroom
- Features: Dual Sinks, En Suite Bathroom, Jetted Tub
- Level: First
- Dimensions: 18 x 18
Bedroom
- Level: Second
- Dimensions: 14 x 16
Bedroom
- Level: Second
- Dimensions: 15 x 16
Bedroom
- Level: Second
- Dimensions: 15 x 18
Bonus room
- Level: Second
- Dimensions: 15 x 18
Kitchen
- Features: Breakfast Bar, Built-in Features, Kitchen Island, Pantry
- Level: First
- Dimensions: 20 x 15
Living room
- Features: Fireplace
- Level: First
- Dimensions: 22 x 18
Heating
- Central, Fireplace(s)
Cooling
- Central Air
Appliances
- Included: Dishwasher, Disposal
Features
- Wet Bar, Built-in Features, Chandelier, Decorative/Designer Lighting Fixtures, Double Vanity, Eat-in Kitchen, Kitchen Island, Other, Pantry, Vaulted Ceiling(s), Walk-In Closet(s), Wired for Sound
- Has basement: No
- Number of fireplaces: 1
- Fireplace features: Wood Burning
Interior area
- Total interior livable area: 4,263 sqft
Property
Parking
- Total spaces: 2
- Parking features: Direct Access, Driveway
- Attached garage spaces: 2
- Has uncovered spaces: Yes
Features
- Levels: Two
- Stories: 2
- Pool features: None
Lot
- Size: 7,797 Square Feet
Details
- Parcel number: 200332600A0470000
Construction
Type & style
- Home type: SingleFamily
- Architectural style: Detached
- Property subtype: Single Family Residence
Condition
- Year built: 2015
Utilities & green energy
- Sewer: Public Sewer
- Utilities for property: Electricity Available, Sewer Available
Community & HOA
Community
- Subdivision: Elerson Ranch 02
HOA
- Has HOA: Yes
- Services included: Maintenance Grounds, Maintenance Structure
- HOA fee: $385 annually
- HOA name: Elerson Ranch HOA
- HOA phone: 972-960-2800
Location
- Region: Desoto
Financial & listing details
- Tax assessed value: $597,140
- Annual tax amount: $12,074
- Date on market: 10/26/2024
- Cumulative days on market: 101 days
- Electric utility on property: Yes
Price history
| Date | Event | Price |
|---|---|---|
| 3/10/2025 | Sold | -- |
Source: NTREIS #20761097 Report a problem | ||
| 2/7/2025 | Pending sale | $515,000$121/sqft |
Source: NTREIS #20761097 Report a problem | ||
| 12/14/2024 | Price change | $515,000-1.9%$121/sqft |
Source: NTREIS #20761097 Report a problem | ||
| 10/26/2024 | Listed for sale | $525,000$123/sqft |
Source: NTREIS #20761097 Report a problem | ||
| 8/2/2024 | Listing removed | -- |
Source: NTREIS #20691044 Report a problem | ||
| 8/1/2024 | Listed for sale | $525,000+1.9%$123/sqft |
Source: NTREIS #20691044 Report a problem | ||
| 6/25/2024 | Listing removed | $515,000$121/sqft |
Source: NTREIS #20587723 Report a problem | ||
| 5/6/2024 | Contingent | $515,000$121/sqft |
Source: NTREIS #20587723 Report a problem | ||
| 4/25/2024 | Listed for sale | $515,000$121/sqft |
Source: NTREIS #20587723 Report a problem | ||
| 12/4/2023 | Listing removed | -- |
Source: NTREIS #20428170 Report a problem | ||
| 11/12/2023 | Pending sale | $515,000$121/sqft |
Source: NTREIS #20428170 Report a problem | ||
| 10/12/2023 | Listing removed | -- |
Source: NTREIS #20428170 Report a problem | ||
| 9/10/2023 | Listed for sale | $515,000$121/sqft |
Source: NTREIS #20428170 Report a problem | ||
Public tax history
| Year | Property taxes | Tax assessment |
|---|---|---|
| 2025 | $4,943 -3.4% | $597,140 +8.8% |
| 2024 | $5,119 +8.4% | $548,900 +4.7% |
| 2023 | $4,723 -28.6% | $524,230 |
| 2022 | $6,614 +3.8% | $524,230 +36.2% |
| 2021 | $6,373 +4.1% | $384,980 |
| 2020 | $6,121 +5.6% | $384,980 +11.1% |
| 2019 | $5,795 +4.1% | $346,370 +17.2% |
| 2018 | $5,569 -0.9% | $295,480 |
| 2017 | $5,619 -0.6% | $295,480 |
| 2016 | $5,652 +1063.6% | $295,480 +1658.8% |
| 2015 | $486 | $16,800 |
| 2014 | $486 | $16,800 |
| 2013 | -- | -- |
| 2012 | -- | -- |
| 2011 | -- | -- |
| 2010 | -- | -- |
| 2009 | -- | -- |
| 2008 | -- | -- |
| 2007 | -- | -- |
Find assessor info on the county website
Neighborhood: Elerson Ranch
Nearby homes
- $420,1004 bd2 ba3.5k sqft736 Rolling Hills Ln, Desoto, TX 75115Off Market
- $100-- bd-- ba-- sqft49 Regal Bluff Ln, Desoto, TX 75115Off Market
- $100-- bd-- ba-- sqft14 Westmoreland Rd, Desoto, TX 75115Off Market
- $389,9004 bd3 ba2.6k sqft805 Regal Bluff Ln, Desoto, TX 75115Off Market
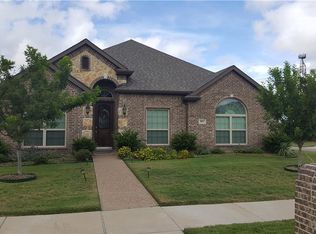
- $100-- bd-- ba-- sqft48 Regal Bluff Ln, Desoto, TX 75115Off Market
- $421,7005 bd3 ba3.6k sqft732 Rolling Hills Ln, Desoto, TX 75115Off Market
- $562,9005 bd4 ba4.2k sqft800 Rolling Hills Ln, Desoto, TX 75115Off Market
- $577,1004 bd4 ba4.3k sqft804 Trailwood Dr, Desoto, TX 75115Off Market
Nearby schools
GreatSchools rating
- NACockrell Hill Elementary SchoolGrades: K-2Distance: 1.1 mi
- 2/10Desoto West Middle SchoolGrades: 6-8Distance: 1.7 mi
- 3/10Desoto High SchoolGrades: 9-12Distance: 0.3 mi
Schools provided by the listing agent
- Elementary: Moates
- Middle: Desoto West
- High: Desoto
- District: Desoto ISD
Source: NTREIS. This data may not be complete. We recommend contacting the local school district to confirm school assignments for this home.
Get a cash offer in 3 minutes
Find out how much your home could sell for in as little as 3 minutes with a no-obligation cash offer.
Estimated market value
$500,600
Get a cash offer in 3 minutes
Find out how much your home could sell for in as little as 3 minutes with a no-obligation cash offer.
Estimated market value
$500,600
- Texas
- Dallas County
- Desoto
- 75115
- Elerson Ranch
- 740 Rolling Hills Ln
Nearby cities
Nearby neighborhoods
Nearby zip codes
Other Desoto Topics
