<p> Imagine starting the day exploring one of the many nature trails, taking in the trees and beautiful scenery as you make your way to a private creek. Once there you rent a kayak and spend the morning enjoying the view in the peaceful, secluded waterway. You then choose to spend the warm summer day in the pool and lounging in the sun before you prepare your dinner at the outdoor grill. You enjoy it in front of the outdoor fireplace and think how lucky you are to live in such an amenity-rich community... <p> <p> Why are you imagining it when it could be your reality?!? <p> <p> This incredible community is just the icing on the cake for this amazing townhouse. Built in 2016, it still feels new and is ready for you to move in. Being an end unit allows for natural light throughout the 3 floors of living space. It's situated on a "premium lot" ($20K builder upgrade), which means that the back lot is huge and there is no one directly behind the unit! It's an ideal location in an ideal neighborhood. This is just the one you've been looking for! <p> <p> **FHA ASSUMABLE RATE OF 2.75%** Of course, all standard financing options are available but if you can make it work... the monthly payment is less than $2300! <p>
Sold for $470,000
$470,000
740 Rollins Ln, Glen Burnie, MD 21060
3beds
2,320sqft
Townhouse
Built in 2016
1,950 Square Feet Lot
$478,800 Zestimate®
$203/sqft
$3,053 Estimated rent
Home value
$478,800
$455,000 - $503,000
$3,053/mo
Zestimate® history
Owner options
List your home for rent
$3,053/mo
Rent Zestimate®
Find your next renter with Zillow Rental Manager. Plus, with online applications, you can quickly screen prospective tenants – for free.
$3,053/mo
Rent Zestimate®
Refinance and save
$3,026/mo
Est. payment
Refinancing to a lower rate could help reduce your monthly payments and save thousands over the life of the loan.
$3,026/mo
Est. payment
Explore your selling options
Work with a Zillow partner agent
Leverage their expertise and Zillow's premium Showcase listings to get your home seen by more buyers.
Get startedList with your own agent
Get your home in front of millions of buyers by listing it on Zillow.
Learn how to do itSell it yourself
Take full control of how buyers see your home on Zillow by listing For Sale by Owner (FSBO).
List your homeWhat's special
Boat dockScenic walking pathsContemporary design elementsOlive treeFitness centerHardwood floorsStainless steel appliances
Zillow last checked:
Listing updated:
Listed by:
Dani Lozano 916-708-0083,
Caprika Realty
Bought with:
Missy Rochester, 665051
Coldwell Banker Realty
Source: Bright MLS,MLS#: MDAA2080826
Facts & features
Interior
Bedrooms & bathrooms
- Bedrooms: 3
- Bathrooms: 3
- Full bathrooms: 2
- 1/2 bathrooms: 1
- Main level bathrooms: 1
Rooms
- Room types: Living Room, Dining Room, Primary Bedroom, Bedroom 2, Bedroom 3, Kitchen, Laundry, Bonus Room, Primary Bathroom, Full Bath, Half Bath
Basement
- Area: 0
Heating
- Heat Pump, Natural Gas
Cooling
- Central Air, Electric
Appliances
- Included: Microwave, Dishwasher, Disposal, Dryer, Oven/Range - Gas, Refrigerator, Washer, Gas Water Heater
- Laundry: Upper Level, Laundry Room
Features
- Combination Dining/Living, Combination Kitchen/Dining, Combination Kitchen/Living, Family Room Off Kitchen, Open Floorplan, Kitchen Island, Primary Bath(s), Walk-In Closet(s)
- Flooring: Wood
- Basement: Finished,Walk-Out Access,Exterior Entry
- Has fireplace: No
Interior area
- Total structure area: 2,320
- Total interior livable area: 2,320 sqft
- Finished area above ground: 2,320
- Finished area below ground: 0
Property
Parking
- Total spaces: 2
- Parking features: Garage Faces Front, Attached, Driveway, Parking Lot
- Attached garage spaces: 1
- Uncovered spaces: 1
Accessibility
- Accessibility features: None
Features
- Levels: Three
- Stories: 3
- Pool features: Community
- Waterfront features: Canoe/Kayak, Fishing Allowed, Private Access, Boat - Powered
- Body of water: Curtis Creek
Lot
- Size: 1,950 Square Feet
Details
- Additional structures: Above Grade, Below Grade
- Parcel number: 020386290241545
- Zoning: R10
- Special conditions: Standard
Construction
Type & style
- Home type: Townhouse
- Architectural style: Colonial
- Property subtype: Townhouse
Materials
- Vinyl Siding, Stone
- Foundation: Slab
Condition
- New construction: No
- Year built: 2016
Details
- Builder name: M/I Homes
Utilities & green energy
- Sewer: Public Sewer
- Water: Public
- Utilities for property: Cable Available, Multiple Phone Lines, Underground Utilities
Community & HOA
Community
- Features: Pool
- Subdivision: Tanyard Cove North
HOA
- Has HOA: Yes
- Amenities included: Bike Trail, Boat Dock/Slip, Clubhouse, Community Center, Dog Park, Fitness Center, Jogging Path, Pier/Dock, Water/Lake Privileges, Tot Lots/Playground
- Services included: Common Area Maintenance, Snow Removal
- HOA fee: $123 monthly
- HOA name: TANYARD COVE NORTH
Location
- Region: Glen Burnie
Financial & listing details
- Price per square foot: $203/sqft
- Tax assessed value: $361,200
- Annual tax amount: $4,324
- Date on market: 4/6/2024
- Listing agreement: Exclusive Right To Sell
- Listing terms: Assumable,Cash,Conventional,FHA,VA Loan
- Exclusions: Curtains In Bedrooms (rods Will Stay), Freezer In Garage, Decorative Shelves Attached To Walls, Tv Mounts
- Ownership: Fee Simple
Price history
| Date | Event | Price |
|---|---|---|
| 5/17/2024 | Sold | $470,000-1.1%$203/sqft |
Source:  Bright MLS #MDAA2080826 Report a problem Bright MLS #MDAA2080826 Report a problem | ||
| 4/22/2024 | Pending sale | $475,000$205/sqft |
Source: Bright MLS #MDAA2080826 Report a problem | ||
| 4/6/2024 | Listed for sale | $475,000+31.2%$205/sqft |
Source: Bright MLS #MDAA2080826 Report a problem | ||
| 1/5/2017 | Sold | $362,173$156/sqft |
Source: Public Record Report a problem | ||
Public tax history
| Year | Property taxes | Tax assessment |
|---|---|---|
| 2025 | $4,911 +16.6% | $408,200 +6.1% |
| 2024 | $4,212 +6.8% | $384,700 +6.5% |
| 2023 | $3,944 +11.8% | $361,200 +7% |
| 2022 | $3,529 +0.5% | $337,700 +0.5% |
| 2021 | $3,511 +0.4% | $335,933 +0.5% |
| 2020 | $3,495 +0.4% | $334,167 +0.5% |
| 2019 | $3,480 +5.6% | $332,400 +2.3% |
| 2018 | $3,294 +1.8% | $324,867 +2.4% |
| 2017 | $3,235 | $317,333 +1195.2% |
| 2016 | -- | $24,500 +10.5% |
| 2015 | -- | $22,167 |
Find assessor info on the county website
Neighborhood: 21060
Nearby homes
- $455,000-- bd2 ba2.3k sqft738 Rollins Ln, Glen Burnie, MD 21060Off Market
- $457,800-- bd2 ba2.3k sqft736 Rollins Ln, Glen Burnie, MD 21060Off Market
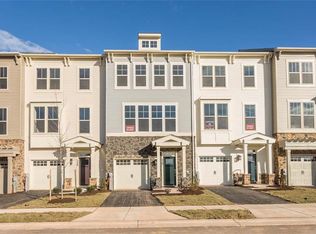
- $451,0003 bd3 ba2.3k sqft734 Rollins Ln, Glen Burnie, MD 21060Off Market

- $39,0673 bd4 ba1.9k sqft506 Pebblebrook Ln, Glen Burnie, MD 21060Off Market

- $39,0673 bd3 ba2.2k sqft522 Pebblebrook Ln, Glen Burnie, MD 21060Off Market
- $39,067-- bd-- ba-- sqft525 Pebblebrook Ln, Glen Burnie, MD 21060Off Market
- $39,067-- bd-- ba-- sqft518 Pebblebrook Ln, Glen Burnie, MD 21060Off Market
- $39,0673 bd4 ba-- sqft524 Pebblebrook Ln, Glen Burnie, MD 21060Off Market
Nearby schools
GreatSchools rating
- 5/10Marley Elementary SchoolGrades: PK-5Distance: 3.3 mi
- 4/10Marley Middle SchoolGrades: 6-8Distance: 3 mi
- 3/10Glen Burnie High SchoolGrades: 9-12Distance: 3.3 mi
Schools provided by the listing agent
- District: Anne Arundel County Public Schools
Source: Bright MLS. This data may not be complete. We recommend contacting the local school district to confirm school assignments for this home.
Get a cash offer in 3 minutes
Find out how much your home could sell for in as little as 3 minutes with a no-obligation cash offer.
Estimated market value
$478,800
Get a cash offer in 3 minutes
Find out how much your home could sell for in as little as 3 minutes with a no-obligation cash offer.
Estimated market value
$478,800
- Maryland
- Anne Arundel County
- Glen Burnie
- 21060
- 740 Rollins Ln
Nearby cities
Nearby zip codes
Other Glen Burnie Topics
