Welcome Home!! Located in the desirable Rosegate community, this immaculate, move-in ready home is waiting for you! This semi-custom home features an open concept floor plan with a dual sided gas fireplace, an eat-in-kitchen, formal dining room and a sun-filled keeping room!! Home showcases new flooring on main level and neutral paint throughout. Main level features the primary bedroom, a guest bedroom and two full bathrooms. The spacious kitchen has tons of cabinets and features granite counters and a convenient breakfast area. Enjoy your morning coffee in the sunroom which features a dual sided gas fireplace and vaulted ceiling. Primary bedroom has tray ceilings, an oversized walk-in closet, a huge vanity, and a ton of natural light. This desirable corner lot also has plentiful fruit trees in the backyard. Yard is a nice manageable size that can easily be fenced! Close to retail shopping, restaurants, and grocery stores. This home is a must see-hurry before its gone!
Closed
$413,000
740 Rosegate Dr, Gastonia, NC 28056
3beds
2,308sqft
Single Family Residence
Built in 2012
0.2 Acres Lot
$410,200 Zestimate®
$179/sqft
$2,395 Estimated rent
Home value
$410,200
$369,000 - $459,000
$2,395/mo
Zestimate® history
Owner options
List your home for rent
$2,395/mo
Rent Zestimate®
Find your next renter with Zillow Rental Manager. Plus, with online applications, you can quickly screen prospective tenants – for free.
$2,395/mo
Rent Zestimate®
Refinance and save
$2,797/mo
Est. payment
Refinancing to a lower rate could help reduce your monthly payments and save thousands over the life of the loan.
$2,797/mo
Est. payment
Explore your selling options
Work with a Zillow partner agent
Leverage their expertise and Zillow's premium Showcase listings to get your home seen by more buyers.
Get startedList with your own agent
Get your home in front of millions of buyers by listing it on Zillow.
Learn how to do itSell it yourself
Take full control of how buyers see your home on Zillow by listing For Sale by Owner (FSBO).
List your homeWhat's special
Tray ceilingsVaulted ceilingLots of natural lightNeutral paintBreakfast areaSpacious kitchenGranite counters
Zillow last checked:
Listing updated:
Listed by:
Angela Lopez 954-336-7300,
Realty One Group Revolution
Bought with:
Patricia Botero
EXP Realty LLC Ballantyne
Source: Canopy MLS as distributed by MLS GRID,MLS#: 4246338
Facts & features
Interior
Bedrooms & bathrooms
- Bedrooms: 3
- Bathrooms: 3
- Full bathrooms: 3
- Main level bedrooms: 2
Primary bedroom
- Level: Main
Bedroom s
- Level: Main
Bedroom s
- Level: Upper
Bathroom full
- Level: Main
Bathroom full
- Level: Main
Bathroom full
- Level: Upper
Breakfast
- Level: Main
Dining room
- Level: Main
Other
- Level: Main
Kitchen
- Level: Main
Living room
- Level: Main
Loft
- Level: Upper
Heating
- Central, Forced Air, Natural Gas
Cooling
- Ceiling Fan(s), Central Air
Appliances
- Included: Dishwasher, Exhaust Hood, Gas Cooktop, Gas Oven, Microwave, Tankless Water Heater
- Laundry: Laundry Room, Main Level
Features
- Open Floorplan, Walk-In Closet(s)
- Flooring: Carpet, Laminate, Tile
- Has basement: No
- Attic: Walk-In
- Fireplace features: Family Room, Gas Log, Keeping Room
Interior area
- Total structure area: 2,308
- Total interior livable area: 2,308 sqft
- Finished area above ground: 2,308
- Finished area below ground: 0
Property
Parking
- Total spaces: 4
- Parking features: Driveway, Attached Garage, Garage Door Opener, Garage Faces Front, Garage Shop, Garage on Main Level
- Attached garage spaces: 2
- Uncovered spaces: 2
Features
- Levels: One and One Half
- Stories: 1.5
- Patio & porch: Covered
Lot
- Size: 0.2 Acres
- Features: Corner Lot
Details
- Additional structures: Shed(s)
- Parcel number: 211376
- Zoning: R1
- Special conditions: Standard
Construction
Type & style
- Home type: SingleFamily
- Property subtype: Single Family Residence
Materials
- Hardboard Siding, Stone
- Foundation: Slab
- Roof: Composition
Condition
- New construction: No
- Year built: 2012
Details
- Builder name: Ryan Homes
Utilities & green energy
- Sewer: Public Sewer
- Water: City
- Utilities for property: Cable Available, Electricity Connected
Community & HOA
Community
- Features: Sidewalks, Street Lights, Walking Trails
- Security: Carbon Monoxide Detector(s), Smoke Detector(s)
- Subdivision: Rosegate
HOA
- Has HOA: Yes
- HOA fee: $226 semi-annually
- HOA name: Property Matters Realty
- HOA phone: 704-861-0833
Location
- Region: Gastonia
Financial & listing details
- Price per square foot: $179/sqft
- Tax assessed value: $383,940
- Annual tax amount: $4,104
- Date on market: 4/18/2025
- Cumulative days on market: 91 days
- Listing terms: Cash,Conventional,FHA,VA Loan
- Electric utility on property: Yes
- Road surface type: Concrete, Paved
Price history
| Date | Event | Price |
|---|---|---|
| 8/21/2025 | Sold | $413,000-2.8%$179/sqft |
Source:  Canopy MLS as distributed by MLS GRID #4246338 Report a problem Canopy MLS as distributed by MLS GRID #4246338 Report a problem | ||
| 7/19/2025 | Pending sale | $425,000$184/sqft |
Source: Canopy MLS as distributed by MLS GRID #4246338 Report a problem | ||
| 6/3/2025 | Price change | $425,000-5.6%$184/sqft |
Source: Canopy MLS as distributed by MLS GRID #4246338 Report a problem | ||
| 4/18/2025 | Listed for sale | $450,000+98.3%$195/sqft |
Source: Canopy MLS as distributed by MLS GRID #4246338 Report a problem | ||
| 10/30/2012 | Sold | $226,947+807.8%$98/sqft |
Source: Canopy MLS as distributed by MLS GRID #2101416 Report a problem | ||
| 8/13/2012 | Sold | $25,000$11/sqft |
Source: Public Record Report a problem | ||
Public tax history
| Year | Property taxes | Tax assessment |
|---|---|---|
| 2025 | $4,104 | $383,940 |
| 2024 | $4,104 -1% | $383,940 |
| 2023 | $4,147 +39.4% | $383,940 +71.7% |
| 2022 | $2,974 -1.5% | $223,620 |
| 2021 | $3,019 | $223,620 |
| 2020 | $3,019 -0.7% | $223,620 |
| 2019 | $3,041 +11.5% | $223,620 +14.8% |
| 2018 | $2,728 | $194,869 |
| 2017 | $2,728 | $194,869 |
| 2016 | $2,728 | $194,869 -8.9% |
| 2014 | $2,728 | $213,911 |
Find assessor info on the county website
Neighborhood: 28056
Nearby homes
- $402,1004 bd3 ba2.6k sqft3625 English Garden Dr, Gastonia, NC 28056Off Market
- $392,3003 bd3 ba2.6k sqft748 Rosegate Dr, Gastonia, NC 28056Off Market

- $432,4004 bd4 ba3.1k sqft3608 English Garden Dr, Gastonia, NC 28056Off Market
- $390,0003 bd3 ba2.5k sqft732 Rosegate Dr, Gastonia, NC 28056Sold
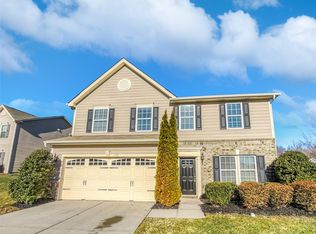
- $449,7003 bd2 ba2.8k sqft756 Rosegate Dr, Gastonia, NC 28056Off Market
- $454,6006 bd3 ba3k sqft3624 English Garden Dr, Gastonia, NC 28056Off Market
- $476,5004 bd2 ba3.3k sqft3600 English Garden Dr, Gastonia, NC 28056Off Market
- $459,9005 bd3 ba3.4k sqft724 Rosegate Dr, Gastonia, NC 28056Sold
Nearby schools
GreatSchools rating
- 5/10W A Bess Elementary SchoolGrades: PK-5Distance: 1.8 mi
- 10/10Cramerton Middle SchoolGrades: 6-8Distance: 4.3 mi
- 4/10Forestview High SchoolGrades: 9-12Distance: 2 mi
Schools provided by the listing agent
- Elementary: W.A. Bess
- Middle: Cramerton
- High: Forestview
Source: Canopy MLS as distributed by MLS GRID. This data may not be complete. We recommend contacting the local school district to confirm school assignments for this home.
Get a cash offer in 3 minutes
Find out how much your home could sell for in as little as 3 minutes with a no-obligation cash offer.
Estimated market value
$410,200
Get a cash offer in 3 minutes
Find out how much your home could sell for in as little as 3 minutes with a no-obligation cash offer.
Estimated market value
$410,200
- North Carolina
- Gaston County
- Gastonia
- 28056
- 740 Rosegate Dr
Nearby cities
Nearby neighborhoods
Nearby zip codes
Other Gastonia Topics
