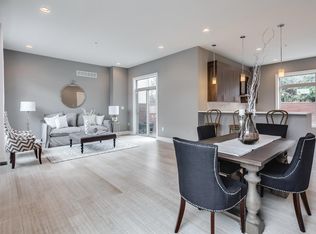
Extra-large home in the Meredith school catchment in Queen Village with 1-car parking, enormous roof deck with wet bar in the pilot house, extra large yard w/ brick pavers and luxurious amenities throughout, not to mention 3000 square feet of luxurious living space and an approved tax Abatement! the 30 foot wide floor plan drenches the home in natural light!! The designer kitchen has Bosch stainless steel appliances, quartz counters and island, tile backsplash, Professional vent hood, and lots of cabinets and counter space- the ideal spot for entertaining! The master bedroom suite sprawls over an entire level, with a huge sleeping area, two walk-in closets and a sleek bathroom with glass shower doors, double vanity and the perfect tile choices. The roof deck has phenomenal views of the river, bridge and city, plus a wet bar with beverage center in the pilot house. Other incredible features include a large living room and dining area, a second living room in the finished lower level, huge windows which drench every room with natural light, wide plank hardwood floors throughout, spacious bedrooms, designer baths, high quality facades, EP Henry paved patio, tall ceiling heights, washer and dryer, alarm system,lots of closets? the list never ends! Walk to the river and many Center City attractions, plus Queen Village, Bella Vista, Society Hill, Independence Park, 3-Bears Park and much more!! Meredith school catchment !! Hoa fee also pays for the water bill. "Check OPA for 2019 taxes due to possible citywide reassessment." Square footage total includes above grade space and below grade space and is estimated.
This property is not currently displayed as for sale or rent on Zillow. This may be different from what's on other websites or public sources.