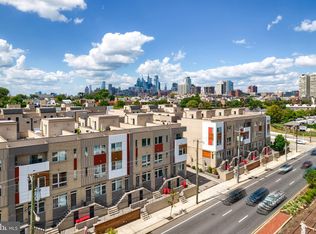
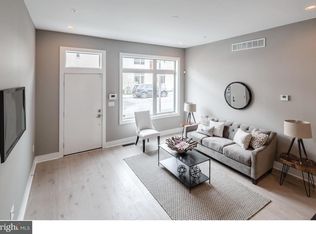
Elegantly designed home nestled within the prestigious Meredith school district in Queen Village. This property boasts a secured 1-car parking spot, a spacious roof deck complemented with a wet bar in the pilot house, and over 3,000 square feet of refined living space. Benefit from an approved tax abatement! The home’s palette and decor are thoughtfully chosen by designers, ensuring a harmonious ambiance throughout. Immense windows flood each room with natural sunlight, enhancing the property's warm and welcoming vibe. The state-of-the-art kitchen is a chef’s delight, equipped with high-end Bosch stainless steel appliances, pristine quartz countertops, a stylish tile backsplash, a professional vent hood, and ample storage and prep space. The master suite is a haven of luxury, spanning an entire level. It offers a generously-sized bedroom, two expansive walk-in closets, and a sophisticated ensuite bathroom featuring glass shower doors, a double vanity, and tastefully selected tiles. Elevate your outdoor experiences on the roof deck, offering unparalleled views of the river, bridge, and city skyline. Conveniently, the pilot house is equipped with a wet bar and beverage center. Additionally, the home presents a grand living room, a dining area, a secondary living area in the fully-finished basement, wide plank hardwood flooring throughout, airy bedrooms, chic bathrooms, high-quality exterior facades, soaring ceiling heights, in-unit washer and dryer, an advanced alarm system, and abundant storage space. Truly, the amenities are endless! Situated a short stroll from the river and numerous Center City attractions, you'll also find yourself near Queen Village, Bella Vista, Society Hill, Independence Park, 3-Bears Park, and much more. Plus, it's within the Meredith school zone. The HOA fee also covers the water bill, offering even more value for this prime location!
Sold for $575,000
$575,000
740 S Columbus Blvd Unit 28, Philadelphia, PA 19147
3beds
3,000sqft
Townhouse
Built in 2015
955 Square Feet Lot
$612,700 Zestimate®
$192/sqft
$3,625 Estimated rent
Home value
$612,700
$576,000 - $649,000
$3,625/mo
Zestimate® history
Owner options
List your home for rent
$3,625/mo
Rent Zestimate®
Find your next renter with Zillow Rental Manager. Plus, with online applications, you can quickly screen prospective tenants – for free.
$3,625/mo
Rent Zestimate®
Refinance and save
$3,894/mo
Est. payment
Refinancing to a lower rate could help reduce your monthly payments and save thousands over the life of the loan.
$3,894/mo
Est. payment
Explore your selling options
Work with a Zillow partner agent
Leverage their expertise and Zillow's premium Showcase listings to get your home seen by more buyers.
Get startedList with your own agent
Get your home in front of millions of buyers by listing it on Zillow.
Learn how to do itSell it yourself
Take full control of how buyers see your home on Zillow by listing For Sale by Owner (FSBO).
List your homeWhat's special
Zillow last checked:
Listing updated:
Listed by:
Kyle Miller 610-246-7905,
Compass RE,
Listing Team: Kyle Miller Team
Bought with:
Lauren Morihara, RS353436
Compass RE
Source: Bright MLS,MLS#: PAPH2289920
Facts & features
Interior
Bedrooms & bathrooms
- Bedrooms: 3
- Bathrooms: 3
- Full bathrooms: 3
Rooms
- Room types: Living Room, Primary Bedroom, Bedroom 2, Kitchen, Bedroom 1
Basement
- Area: 0
Heating
- Forced Air, Natural Gas
Cooling
- Central Air, Natural Gas
Appliances
- Included: Dishwasher, Dryer, Washer, Microwave, Oven/Range - Gas, Range Hood, Refrigerator, Gas Water Heater
- Laundry: In Basement
Features
- Primary Bath(s), Bar, Eat-in Kitchen, Dry Wall
- Flooring: Wood
- Windows: Double Pane Windows, Energy Efficient
- Basement: Full,Finished
- Has fireplace: No
Interior area
- Total structure area: 3,000
- Total interior livable area: 3,000 sqft
- Finished area above ground: 3,000
- Finished area below ground: 0
Property
Parking
- Total spaces: 1
- Parking features: Private, Paved, Parking Lot
Accessibility
- Accessibility features: None
Features
- Levels: Three
- Stories: 3
- Patio & porch: Roof
- Pool features: None
Lot
- Size: 955 Square Feet
- Dimensions: 16.00 x 62.00
Details
- Additional structures: Above Grade, Below Grade
- Parcel number: 023084228
- Zoning: RSA5
- Special conditions: Standard
Construction
Type & style
- Home type: Townhouse
- Architectural style: Traditional
- Property subtype: Townhouse
Materials
- Masonry
- Foundation: Concrete Perimeter
- Roof: Flat,Fiberglass
Condition
- New construction: No
- Year built: 2015
Utilities & green energy
- Sewer: Public Sewer
- Water: Public
Community & HOA
Community
- Subdivision: Queen Village
HOA
- Has HOA: Yes
- Services included: Water
- HOA fee: $323 monthly
Location
- Region: Philadelphia
- Municipality: PHILADELPHIA
Financial & listing details
- Price per square foot: $192/sqft
- Tax assessed value: $165,240
- Annual tax amount: $2,313
- Date on market: 10/20/2023
- Listing agreement: Exclusive Right To Sell
- Listing terms: Cash,Conventional,VA Loan
- Inclusions: All Appliances In As-is Condition.
- Ownership: Fee Simple
Price history
| Date | Event | Price |
|---|---|---|
| 1/15/2024 | Sold | $575,000-3.4%$192/sqft |
Source:  Bright MLS #PAPH2289920 Report a problem Bright MLS #PAPH2289920 Report a problem | ||
| 1/1/2024 | Listing removed | -- |
Source: Bright MLS #PAPH2289940 Report a problem | ||
| 12/21/2023 | Pending sale | $595,000-20.7%$198/sqft |
Source: Bright MLS #PAPH2289920 Report a problem | ||
| 11/21/2023 | Price change | $3,500-2.8%$1/sqft |
Source: Bright MLS #PAPH2289940 Report a problem | ||
| 11/16/2023 | Price change | $3,600-5.3%$1/sqft |
Source: Bright MLS #PAPH2289940 Report a problem | ||
| 10/20/2023 | Listed for rent | $3,800+18.8%$1/sqft |
Source: Bright MLS #PAPH2289940 Report a problem | ||
| 9/19/2019 | Listing removed | $3,200$1/sqft |
Source: Premier Access Property Management Report a problem | ||
| 8/19/2019 | Listed for rent | $3,200+1.6%$1/sqft |
Source: Premier Access Property Management Report a problem | ||
| 8/17/2018 | Listing removed | $3,150$1/sqft |
Source: Premier Access Property Management Report a problem | ||
| 7/13/2018 | Listed for rent | $3,150+26%$1/sqft |
Source: Premier Access Property Management Report a problem | ||
| 7/13/2018 | Listing removed | $750,000$250/sqft |
Source: BHHS Fox & Roach - Center City-Society Hill #1000423572 Report a problem | ||
| 4/20/2018 | Listed for sale | $750,000+345.3%$250/sqft |
Source: BHHS Fox & Roach-Center City Walnut #7165266 Report a problem | ||
| 2/6/2018 | Listing removed | $2,500$1/sqft |
Source: Philadelphia - Center City #1004269085 Report a problem | ||
| 1/9/2018 | Price change | $2,500-7.4%$1/sqft |
Source: Philadelphia - Center City #1004269085 Report a problem | ||
| 12/14/2017 | Price change | $2,700-8.5%$1/sqft |
Source: Philadelphia - Center City #1004269085 Report a problem | ||
| 12/4/2017 | Listed for rent | $2,950$1/sqft |
Source: Kw Realty Center City #1004269085 Report a problem | ||
| 5/19/2014 | Sold | $168,443$56/sqft |
Source: Public Record Report a problem | ||
Public tax history
| Year | Property taxes | Tax assessment |
|---|---|---|
| 2025 | $9,169 +296.4% | $655,000 -20.7% |
| 2024 | $2,313 | $826,200 |
| 2023 | $2,313 -27.2% | $826,200 |
| 2022 | $3,175 | -- |
| 2021 | $3,175 -69.1% | -- |
| 2018 | $10,280 +250.9% | -- |
| 2017 | $2,930 +9.1% | -- |
| 2016 | $2,685 +60.2% | -- |
| 2015 | $1,675 | -- |
Find assessor info on the county website
Neighborhood: Riverfront
Nearby homes
- $565,0003 bd3 ba2.3k sqft740 S Columbus Blvd UNIT 74, Philadelphia, PA 19147Sold
- $298,9001 bd1 ba852 sqft717 Columbus #508 Ave, Philadelphia, PA 19147Off Market
- $667,6003 bd3 ba3k sqft740 S Columbus Blvd UNIT 30, Philadelphia, PA 19147Off Market
- $580,0003 bd3 ba2.7k sqft740 S Columbus Blvd UNIT 50, Philadelphia, PA 19147Sold

- $600,0003 bd3 ba2.7k sqft740 S Chris Columbus Blvd UNIT 17, Philadelphia, PA 19147Sold
- $570,0003 bd3 ba2.5k sqft740 S Columbus Blvd UNIT 6, Philadelphia, PA 19147Sold
- $575,0003 bd3 ba2.2k sqft740 S Chris Columbus Blvd UNIT 41, Philadelphia, PA 19147Sold
- $580,0003 bd3 ba3.1k sqft740 S Columbus Blvd UNIT 11, Philadelphia, PA 19147Sold
Nearby schools
GreatSchools rating
- 10/10Meredith William M SchoolGrades: K-8Distance: 0.4 mi
- 2/10Furness Horace High SchoolGrades: 9-12Distance: 1.1 mi
Schools provided by the listing agent
- Elementary: William M. Meredith School
- Middle: William M. Meredith School
- District: The School District Of Philadelphia
Source: Bright MLS. This data may not be complete. We recommend contacting the local school district to confirm school assignments for this home.
Get a cash offer in 3 minutes
Find out how much your home could sell for in as little as 3 minutes with a no-obligation cash offer.
Estimated market value
$612,700
Get a cash offer in 3 minutes
Find out how much your home could sell for in as little as 3 minutes with a no-obligation cash offer.
Estimated market value
$612,700
- Pennsylvania
- Philadelphia County
- Philadelphia
- 19147
- Riverfront
- 740 S Columbus Blvd Unit 28
Nearby cities
Nearby neighborhoods
Nearby zip codes
Other Philadelphia Topics
