Located in Meredith School catchment, settle into Bridgeview, the most anticipated luxury townhome development to revolutionize Queen Village! Hand-crafted and precision engineered to display our commitment to excellence! Set on 3.5 acres of pristine Delaware River waterfront property, this community features breathtaking landscape design, stunning water features, and 5 pocket parks; including a dog park and playground. And that's not even the start! Each 3 bedroom / 3 bathroom home is a masterpiece in its own right! Stroll through the front door to unveil an exceptional open-concept living room and dining room with a connected gourmet kitchen. Your spectacular chef's kitchen is outfitted with top-of-the-line GE stainless steel appliances, sparkling natural stone counters, and custom European-style cabinetry. On the second floor where you will find two well-appointed bedrooms fitted with massive double-hanging closets and accompanying spa-style bathrooms. Next, make your way upstairs to bask in the crowning jewel of this incredible luxury townhome; an expansive 700 SF Primary Suite fit for royalty! Your elegantly handcrafted main bedroom suite features spacious his and her walk-in closets with built-in shelving and an exquisite master bathroom that leaves nothing to be desired. Spoil yourself in the custom-built open-design shower, crafted with large format European porcelain tile, river stone flooring, and dual shower heads. As if that's not enough, we have also included a full-sized finished basement for added storage and a sweeping rooftop sundeck with an attached dry bar! All square footage numbers are approximate and include above and below-grade square footage. Square footage and real estate taxes should be verified by the buyer. There is a separate water fee of $53.33/month. *Photos are of a similar unit in the development
Sold for $600,000
$600,000
740 S Columbus Blvd Unit 9, Philadelphia, PA 19147
3beds
2,385sqft
Townhouse
Built in 2015
1,144 Square Feet Lot
$596,200 Zestimate®
$252/sqft
$3,594 Estimated rent
Home value
$596,200
$566,000 - $626,000
$3,594/mo
Zestimate® history
Owner options
List your home for rent
$3,594/mo
Rent Zestimate®
Find your next renter with Zillow Rental Manager. Plus, with online applications, you can quickly screen prospective tenants – for free.
$3,594/mo
Rent Zestimate®
Refinance and save
$4,004/mo
Est. payment
Refinancing to a lower rate could help reduce your monthly payments and save thousands over the life of the loan.
$4,004/mo
Est. payment
Explore your selling options
Work with a Zillow partner agent
Leverage their expertise and Zillow's premium Showcase listings to get your home seen by more buyers.
Get startedList with your own agent
Get your home in front of millions of buyers by listing it on Zillow.
Learn how to do itSell it yourself
Take full control of how buyers see your home on Zillow by listing For Sale by Owner (FSBO).
List your homeWhat's special
Spa-style bathroomsCustom-built open-design showerDining roomStunning water featuresDual shower headsDog parkExquisite master bathroom
Zillow last checked:
Listing updated:
Listed by:
Jim Onesti 484-429-6769,
KW Philly,
Listing Team: The Mike Mccann Team
Bought with:
Marybeth Oates, 1110077
Coldwell Banker Realty
Source: Bright MLS,MLS#: PAPH2256562
Facts & features
Interior
Bedrooms & bathrooms
- Bedrooms: 3
- Bathrooms: 3
- Full bathrooms: 3
- Main level bathrooms: 3
- Main level bedrooms: 3
Basement
- Area: 0
Heating
- Forced Air, Natural Gas
Cooling
- Central Air, Electric
Appliances
- Included: Gas Water Heater
- Laundry: Has Laundry
Features
- Basement: Finished
- Has fireplace: No
Interior area
- Total structure area: 2,385
- Total interior livable area: 2,385 sqft
- Finished area above ground: 2,385
- Finished area below ground: 0
Property
Parking
- Total spaces: 1
- Parking features: Assigned, Parking Lot
- Details: Assigned Parking, Assigned Space #: 9
Accessibility
- Accessibility features: None
Features
- Levels: Three
- Stories: 3
- Pool features: None
Lot
- Size: 1,144 Square Feet
- Dimensions: 16.00 x 72.00
Details
- Additional structures: Above Grade, Below Grade
- Parcel number: 023084209
- Zoning: RSA5
- Special conditions: Standard
Construction
Type & style
- Home type: Townhouse
- Architectural style: Straight Thru
- Property subtype: Townhouse
Materials
- Masonry
- Foundation: Other
Condition
- New construction: No
- Year built: 2015
Utilities & green energy
- Sewer: Public Sewer
- Water: Public
Community & HOA
Community
- Subdivision: Queen Village
HOA
- Has HOA: Yes
- Services included: Maintenance Grounds, Parking Fee, Snow Removal, Trash
- HOA fee: $323 monthly
- HOA name: BRIDGEVIEW
Location
- Region: Philadelphia
- Municipality: PHILADELPHIA
Financial & listing details
- Price per square foot: $252/sqft
- Tax assessed value: $169,980
- Annual tax amount: $2,379
- Date on market: 8/4/2023
- Listing agreement: Exclusive Right To Sell
- Ownership: Fee Simple
Price history
| Date | Event | Price |
|---|---|---|
| 9/15/2023 | Sold | $600,000$252/sqft |
Source:  Bright MLS #PAPH2256562 Report a problem Bright MLS #PAPH2256562 Report a problem | ||
| 8/18/2023 | Pending sale | $600,000$252/sqft |
Source: Bright MLS #PAPH2256562 Report a problem | ||
| 8/4/2023 | Listed for sale | $600,000$252/sqft |
Source: Bright MLS #PAPH2256562 Report a problem | ||
| 11/22/2017 | Listing removed | $2,786$1/sqft |
Source: Premier Access Property Management Report a problem | ||
| 11/13/2017 | Listed for rent | $2,786-5.6%$1/sqft |
Source: Premier Access Property Management Report a problem | ||
| 12/11/2015 | Listing removed | $2,950$1/sqft |
Source: BOOTS & CO. a Team at Keller Williams Center City Report a problem | ||
| 12/10/2015 | Listed for rent | $2,950$1/sqft |
Source: BOOTS & CO. a Team at Keller Williams Center City Report a problem | ||
| 11/5/2015 | Listing removed | $2,950$1/sqft |
Source: BOOTS & CO. a Team at Keller Williams Center City Report a problem | ||
| 8/17/2015 | Listed for rent | $2,950$1/sqft |
Source: BOOTS & CO. a Team at Keller Williams Center City Report a problem | ||
| 7/17/2015 | Listing removed | $2,950$1/sqft |
Source: BOOTS & CO. a Team at Keller Williams Center City Report a problem | ||
| 7/2/2015 | Listed for rent | $2,950$1/sqft |
Source: BOOTS & CO. a Team at Keller Williams Center City Report a problem | ||
Public tax history
Tax history is unavailable.
Neighborhood: Riverfront
Nearby homes
- $514,5003 bd3 ba2.3k sqft740 S Columbus Blvd UNIT 18, Philadelphia, PA 19147Sold

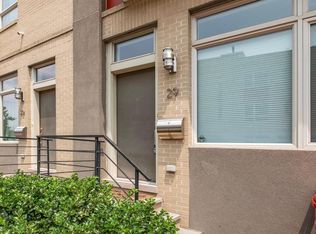
- $595,0003 bd3 ba2.2k sqft740 S Columbus Blvd UNIT 29, Philadelphia, PA 19147Sold
- $585,0003 bd3 ba2.3k sqft740 S Columbus Blvd UNIT 61, Philadelphia, PA 19147Sold

- $579,5003 bd3 ba2.9k sqft740 S Columbus Blvd UNIT 13, Philadelphia, PA 19147Sold
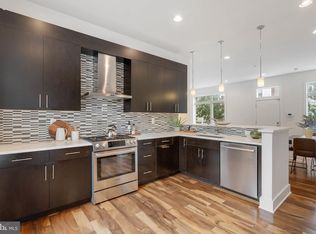
- $580,0003 bd3 ba2.7k sqft740 S Columbus Blvd UNIT 50, Philadelphia, PA 19147Sold
- $600,0003 bd3 ba2.7k sqft740 S Chris Columbus Blvd UNIT 17, Philadelphia, PA 19147Sold
- $570,0003 bd3 ba2.5k sqft740 S Columbus Blvd UNIT 6, Philadelphia, PA 19147Sold
- $575,0003 bd3 ba2.2k sqft740 S Chris Columbus Blvd UNIT 41, Philadelphia, PA 19147Sold
Nearby schools
GreatSchools rating
- 10/10Meredith William M SchoolGrades: K-8Distance: 0.5 mi
- 2/10Furness Horace High SchoolGrades: 9-12Distance: 1.1 mi
Schools provided by the listing agent
- District: The School District Of Philadelphia
Source: Bright MLS. This data may not be complete. We recommend contacting the local school district to confirm school assignments for this home.
Get a cash offer in 3 minutes
Find out how much your home could sell for in as little as 3 minutes with a no-obligation cash offer.
Estimated market value
$596,200
Get a cash offer in 3 minutes
Find out how much your home could sell for in as little as 3 minutes with a no-obligation cash offer.
Estimated market value
$596,200
- Pennsylvania
- Philadelphia County
- Philadelphia
- 19147
- Riverfront
- 740 S Columbus Blvd Unit 9
Nearby cities
Nearby neighborhoods
Nearby zip codes
Other Philadelphia Topics
