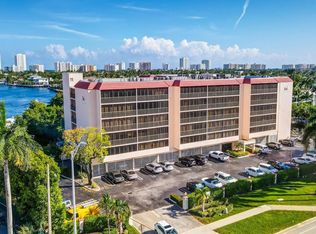
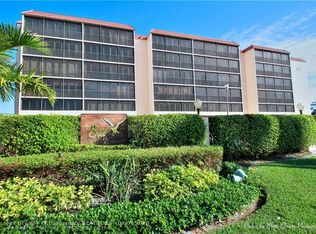
Imagine waking up to gentle waterfront breezes and spectacular morning sunrises, stepping onto your private oversized balcony overlooking sparkling Lake Santa Barbabra, and a skyline that includes the Waldorf and Ritz Carlton. Bay Yacht Club offers one of South Florida's most appealing waterfront views and lifestyles-without the premium price tags of neighboring luxury hotspots. Only a short bike ride (or walk), approx 1 mile, to the reimagined Pompano Beach Pier area, which features ocean-view restaurants, live music, pubs, seafood festivals, and a lively yet approachable atmosphere. This clean and well-maintained condo unit has a spacious kitchen, freshly painted interior, renovated bathrooms, upgraded light fixtures and a NEW AC. This is a must see! Pompano Beach continues to see massive revitalization, new developments, and appreciation, making it an excellent choice for those not wanting to pay a premium to live in Fort Lauderdale or Boca. If you're not highly considering purchasing in Pompano Beach, you should reconsider and do some further research.
For sale
$400,000
740 S Federal Highway #316, Pompano Beach, FL 33062
2beds
1,025sqft
:
Get pre-qualified$3,586/mo
Condominium
Built in 1975
-- sqft lot
$380,000 Zestimate®
$390/sqft
$787/mo HOA
What's special
Renovated bathroomsFreshly painted interiorNew acSpacious kitchenWaterfront viewsUpgraded light fixtures
- 57 days |
- 109 |
- 4 |
Zillow last checked:
Listing updated:
Listed by:
Lonnie J Brooks 954-709-2523,
Lang Realty/ BR,
Joeilynnae Brooks 203-667-3006,
Lang Realty/ BR
Source: BeachesMLS,MLS#: B26035692 Originating MLS: BeachesMLS
Originating MLS: BeachesMLSFacts & features
Interior
Bedrooms & bathrooms
- Bedrooms: 2
- Bathrooms: 2
- Full bathrooms: 2
- Main level bathrooms: 2
- Main level bedrooms: 2
Primary bedroom
- Area: 202.52
- Dimensions: 12.2 X 16.6
Primary bedroom
- Area: 202.52
- Dimensions: 12.2 X 16.6
Primary bedroom
- Area: 202.52
- Dimensions: 12.2 X 16.6
Bedroom 2
- Area: 184.26
- Dimensions: 11.1 X 16.6
Bedroom 2
- Area: 184.26
- Dimensions: 11.1 X 16.6
Bedroom 2
- Area: 184.26
- Dimensions: 11.1 X 16.6
Dining room
- Area: 162.14
- Dimensions: 12.1 X 13.4
Dining room
- Area: 162.14
- Dimensions: 12.1 X 13.4
Dining room
- Area: 162.14
- Dimensions: 12.1 X 13.4
Kitchen
- Area: 97.75
- Dimensions: 11.5 X 8.5
Kitchen
- Area: 97.75
- Dimensions: 11.5 X 8.5
Kitchen
- Area: 97.75
- Dimensions: 11.5 X 8.5
Living room
- Area: 181.5
- Dimensions: 12.1 X 15
Living room
- Area: 181.5
- Dimensions: 12.1 X 15
Living room
- Area: 181.5
- Dimensions: 12.1 X 15
Other
- Description: Oversized Balcony
- Area: 259
- Dimensions: 37 X 7
Other
- Description: Oversized Balcony
- Area: 259
- Dimensions: 37 X 7
Other
- Description: Oversized Balcony
- Area: 259
- Dimensions: 37 X 7
Heating
- Electric
Cooling
- Central Air, Ceiling Fan(s)
Appliances
- Included: Dishwasher, Electric Range, Disposal, Microwave, Refrigerator
- Laundry: Common Area, In Hall, Main Level, Laundry Room
Features
- Living/Dining Room, Custom Mirrors, Pantry, Separate Shower, Stacked Bedrooms
- Flooring: Carpet, Ceramic Tile, Tile
- Windows: Blinds, Shutters
- Has fireplace: No
Interior area
- Total structure area: 1,025
- Total interior livable area: 1,025 sqft
Video & virtual tour
Property
Parking
- Total spaces: 2
- Parking features: Assigned, Asphalt, Guest, Open
- Uncovered spaces: 2
Accessibility
- Accessibility features: None
Features
- Levels: One
- Stories: 1
- Patio & porch: Covered, Screened, Balcony
- Exterior features: Balcony, Barbecue, Courtyard, Garden, Lighting, Outdoor Living Area, Storage
- Pool features: Heated
- Fencing: Perimeter
- Has view: Yes
- View description: Canal, City, Intercoastal, Lake, Other, Pool, Water
- Has water view: Yes
- Water view: Canal,Intercoastal,Lake,Water
- Waterfront features: Canal Access, Canal Front, Intracoastal Access, Navigable Water, No Fixed Bridges, Ocean Access, Seawall
- Frontage type: Waterfront
- Frontage length: 200.00,200.00
Details
- Parcel number: 494306da0310
- Zoning: RM-30
- Special conditions: Standard
Construction
Type & style
- Home type: Condo
- Property subtype: Condominium
Materials
- Block
- Roof: Flat
Condition
- Resale
- New construction: No
- Year built: 1975
Utilities & green energy
- Sewer: Public Sewer
- Water: Public
- Utilities for property: Cable Available, Electricity Connected, Sewer Connected, Water Connected
Community & HOA
Community
- Features: Boat Facilities
- Security: Key Card Entry, Phone Entry
- Subdivision: BAY YACHT CLUB CONDO
HOA
- Has HOA: Yes
- Amenities included: Billiard Room, Boating, Business Center, Clubhouse, Community Kitchen, Car Wash Area, Fitness Center, Maintenance Grounds, Laundry, Library, Maintenance, Picnic Area, Pool, Parking, Storage, Trash, Elevator(s), Boat Dock
- Services included: Common Areas, Insurance, Legal/Accounting, Maintenance Grounds, Maintenance Structure, Pest Control, Pool(s), Recreation Facilities, Reserve Fund, Roof, Sewer, Trash, Water
- HOA fee: $787 monthly
- HOA name: Bay Yacht Club
- HOA phone: 954-530-4912
Location
- Region: Pompano Beach
Financial & listing details
- Price per square foot: $390/sqft
- Tax assessed value: $351,810
- Annual tax amount: $7,771
- Date on market: 6/2/2026
- Cumulative days on market: 61 days
- Listing terms: Cash,Conventional
- Electric utility on property: Yes
Estimated market value
$380,000
$361,000 - $399,000
$2,544/mo
Price history
| Date | Event | Price |
|---|---|---|
| 6/2/2026 | Listed for sale | $400,000+45.5%$390/sqft |
Source:  BeachesMLS #B26035692 Report a problem BeachesMLS #B26035692 Report a problem | ||
| 5/20/2008 | Sold | $275,000+38.2%$268/sqft |
Source: Public Record Report a problem | ||
| 10/21/2002 | Sold | $199,000+65.8%$194/sqft |
Source: Public Record Report a problem | ||
| 10/1/1997 | Sold | $120,000-4%$117/sqft |
Source: Public Record Report a problem | ||
| 7/5/1996 | Sold | $125,000$122/sqft |
Source: Public Record Report a problem | ||
Public tax history
| Year | Property taxes | Tax assessment |
|---|---|---|
| 2025 | $7,771 +5.3% | $351,810 +10% |
| 2024 | $7,380 +10.3% | $319,830 +10% |
| 2023 | $6,691 +14.1% | $290,760 +10% |
| 2022 | $5,866 +13% | $264,330 +10% |
| 2021 | $5,193 +11.5% | $240,300 +10% |
| 2020 | $4,658 +1.7% | $218,460 +4.9% |
| 2019 | $4,581 | $208,160 +10% |
| 2018 | $4,581 +13.8% | $189,240 +4.4% |
| 2017 | $4,025 +6.9% | $181,320 +6.6% |
| 2016 | $3,764 +5.1% | $170,080 +10% |
| 2015 | $3,581 +6% | $154,620 +1.3% |
| 2014 | $3,380 | $152,680 +10% |
| 2013 | $3,380 +10.3% | $138,800 +0.8% |
| 2012 | $3,064 -8.6% | $137,660 -10.5% |
| 2011 | $3,353 +6.7% | $153,760 +7.5% |
| 2010 | $3,142 -21.7% | $143,090 -25.3% |
| 2009 | $4,010 -11.8% | $191,490 -29% |
| 2008 | $4,547 | $269,640 |
Find assessor info on the county website
Monthly payment
Est. payment
Payment breakdown
Explore the cost of this home by adjusting the details. Changes won't be saved.Climate risks
Neighborhood: Santa Barbara Estates
Nearby schools
GreatSchools rating
- 8/10McNab Elementary SchoolGrades: PK-5Distance: 0.7 mi
- 5/10Pompano Beach Middle SchoolGrades: 6-8Distance: 1.5 mi
- 4/10Blanche Ely High SchoolGrades: 9-12Distance: 2.3 mi
Schools provided by the listing agent
- Elementary: McNab
- Middle: Pompano Beach
- High: Blanche Ely
Source: BeachesMLS. This data may not be complete. We recommend contacting the local school district to confirm school assignments for this home.
- $296,5002 bd2 ba1k sqft740 S Federal Hwy APT 201, Pompano Beach, FL 33062Off Market
- $359,9001 bd2 ba920 sqft740 S Federal Hwy APT 202, Pompano Beach, FL 33062For Sale
- $367,9002 bd2 ba1k sqft740 S Federal Hwy APT 203, Pompano Beach, FL 33062Off Market
- $405,5002 bd2 ba1k sqft740 S Federal Hwy APT 204, Pompano Beach, FL 33062Off Market
- $206,4001 bd1 ba690 sqft740 S Federal Hwy APT 205, Pompano Beach, FL 33062Off Market
- $159,8001 bd1 ba650 sqft740 S Federal Hwy APT 207, Pompano Beach, FL 33062Off Market
- $275,0002 bd2 ba1k sqft740 S Federal Hwy APT 208, Pompano Beach, FL 33062For Sale
- $344,4002 bd2 ba1k sqft740 S Federal Hwy APT 209, Pompano Beach, FL 33062Off Market
- $275,8002 bd2 ba1k sqft740 S Federal Hwy APT 210, Pompano Beach, FL 33062Off Market
A local agent can set up tours, give advice and negotiate with sellers.
A local lender can help you make sure your offer is ready when you are.
Similar homes
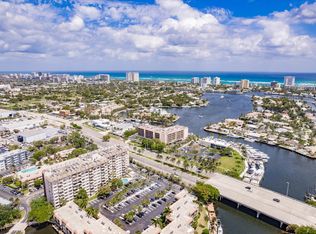
- $400,0002 bd2 ba1k sqft777 S Federal Highway #Rp907, Pompano Beach, FL 33062For Sale
 MLS ID #R11142174, Kathy A Critch, Ryan Critch Real Estate. BeachesMLS
 - $370,0002 bd2 ba1.2k sqft405, Pompano Beach, FL 33062For Sale
 MLS ID #B26038625, Karen Polivka P.A., Charles Rutenberg Realty FTL. BeachesMLS
 - $423,9002 bd2 ba1.1k sqftAdmiralty Towers, Pompano Beach, FL 33062For Sale
 MLS ID #B26005357, Dominique M Graham, LoKation. BeachesMLS
 - $359,9001 bd2 ba920 sqft740 S Federal Highway #202, Pompano Beach, FL 33062For SaleMLS ID #F10550267, Kathryn McCann, The Keyes Company. BeachesMLS
- $424,0002 bd2 ba1k sqftLeisure Towers, Lauderdale By The Sea, FL 33062For SaleMLS ID #B26017286, Margaret S Loden, The Keyes Company. BeachesMLS
- $399,9002 bd2 ba1.1k sqft1500 N Ocean Boulevard #203, Pompano Beach, FL 33062For SaleMLS ID #F10549756, Christine Balistreri Vanbuskirk, Balistreri Real Estate Inc. BeachesMLS
- $420,0002 bd2 ba1.2k sqftParliament House, Pompano Beach, FL 33062For SaleMLS ID #B26013650, Jamie L Yespelkis, LoKation. BeachesMLS
- $275,0002 bd2 ba1k sqftBay Yacht Club, Pompano Beach, FL 33062For SaleMLS ID #B26039023, Kim M Winters, RE/MAX Preferred. BeachesMLS
- $470,0002 bd2 ba1.1k sqft1010 S Ocean Boulevard #1711, Pompano Beach, FL 33062For SaleMLS ID #F10548256, Cynthia C Rondino, Balistreri Real Estate Inc. BeachesMLS
- $249,0002 bd2 ba1k sqft777 S Federal Highway #304-k, Pompano Beach, FL 33062For SaleMLS ID #B26015117, Liz Dawes Ordonez, EXP Realty LLC. BeachesMLS
- $375,0001 bd2 ba734 sqftDelphi Towers, Pompano Beach, FL 33062For SaleMLS ID #R11135397, Howard Kriteman, Beachfront Properties Real Estate LLC. BeachesMLS
- $474,9002 bd2 ba1.1k sqft1100 SE 5th Court #53, Pompano Beach, FL 33060For SaleMLS ID #F10529064, Nancy L Pedicord, Balistreri Real Estate Inc. BeachesMLS
- $379,6002 bd2 ba1.1k sqft3300 NE 36th Street #302, Fort Lauderdale, FL 33308For SaleMLS ID #B26045086, Ruth Ahlemeier, Move Me Realty. BeachesMLS
- $535,0002 bd2 ba1.2k sqftParliament House, Pompano Beach, FL 33062For SaleMLS ID #B26037721, Kevin Murray, Compass Florida, LLC. BeachesMLS
- $395,0001 bd2 ba1k sqftSea Ranch Club B, Lauderdale By The Sea, FL 33308For SaleMLS ID #B26043517, Lori El Sanadi, Coldwell Banker Realty. BeachesMLS
- $319,0002 bd2 ba1k sqft1967 S Ocean Boulevard #103, Pompano Beach, FL 33062For SaleMLS ID #F10544838, Howard Goldberg PA, RE/MAX Consultants Realty 1. BeachesMLS
- $459,0001 bd2 ba890 sqftOcean Place, Lauderdale By The Sea, FL 33062For SaleMLS ID #B26040943, Margaret S Loden, The Keyes Company. BeachesMLS
- $350,0002 bd2 ba1.2k sqftOpal Towers, Hillsboro Beach, FL 33062For SaleMLS ID #B26024289, Lonnie J Brooks, Lang Realty/ BR. BeachesMLS
- $339,9002 bd2 ba1.2k sqft7, Fort Lauderdale, FL 33308For SaleMLS ID #B26029294, Jeffrey L Tricoli PA, KW Reserve Palm Beach. BeachesMLS
- $464,9002 bd2 ba1k sqft1050 Hillsboro Mile Unit 203w, Hillsboro Beach, FL 33062For SaleMLS ID #B26005767, Richard N Salter, Compass Florida, LLC. BeachesMLS
