Skip main navigation
Closed
  • $312,000

    740 S Federal St APT 701, Chicago, IL 60605

    2beds
    1,200sqft
    Condominium, Single Family Residence
    Built in 1913
    -- sqft lot
    $-- Zestimate®
    $260/sqft
    $2,919 Estimated rent

    Home value

    Not available

    Estimated sales range

    Not available

    $2,919/mo

    Zestimate® history
    Loading
    Loading...

    Owner options

    List your home for rent

    $2,919/mo

    Rent Zestimate®

    Find your next renter with Zillow Rental Manager. Plus, with online applications, you can quickly screen prospective tenants – for free.

    Learn more

    $2,919/mo

    Rent Zestimate®

    Refinance and save

    $3,201/mo

    Est. payment

    Refinancing to a lower rate could help reduce your monthly payments and save thousands over the life of the loan.

    See today's rates

    $3,201/mo

    Est. payment

    Explore your selling options

    Work with a Zillow partner agent

    Leverage their expertise and Zillow's premium Showcase listings to get your home seen by more buyers.

    Get started

    List with your own agent

    Get your home in front of millions of buyers by listing it on Zillow.

    Learn how to do it

    Sell it yourself

    Take full control of how buyers see your home on Zillow by listing For Sale by Owner (FSBO).

    List your home

    What's special

    Abundant prep spaceUpdated bathsFestive kitchenFlexible floor planShades on most windowsLarge dining areaStainless appliances
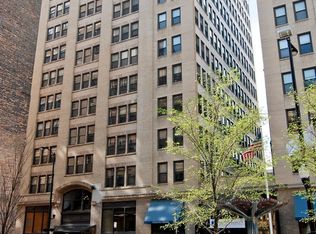
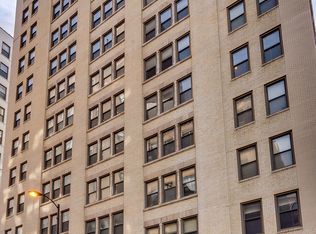
    Live in this historically significant neighborhood of Chicago - Printers Row. Beautifully updated 2 bed 2 bath spacious CORNER unit on a high floor overlooking the park. The unit offers oversized windows permitting an abundance of natural light to flood the space. The flexible floor plan provides for generous seating in the main living room, a large dining area (could be converted of an office), solid surface flooring throughout all rooms, updated baths and festive kitchen, with abundant prep space and glass back splash and stainless appliances. The kitchen provides ample space for a dining table or could be comfortable area for extra seating for a den like area within the large kitchen space. The first bedroom offer a large closet and room for a queen sized bed, the main bed room is surrounded by huge windows (with shades) and ample room for a king sized bed. The attached bathroom provides a dressing areas, ample closet space and walk in shower and custom vanity. The owner added an In Unit high speed LG washer/dryer and shades on most windows. The neighborhood has organized an bounty filled farmer's market in the park from May though September. The building has a recently renovated fitness center with cardio and strength building equipment. There is an abundance of restaurants, retail and public transportation just steps from the building. Extra storage located on the same floor for added convenience. Management is on site, as are multiple other retailers, dry cleaner etc. There is a bike room and rental parking available. This unit is move in ready.

    Zillow last checked:

    Listing updated:

    Listing courtesy of:

    Jane Stahmer 847-331-4835,

    @properties Christie's International Real Estate

    Bought with:

    Bethanie Williams

    @properties Christie's International Real Estate

    Source: MRED as distributed by MLS GRID,MLS#: 12602596MLS Logo

    Facts & features

    Interior

    Bedrooms & bathrooms
    • Bedrooms: 2
    • Bathrooms: 2
    • Full bathrooms: 2
    Primary bedroom
    • Features: Flooring (Luxury Vinyl), Window Treatments (Shades), Bathroom (Full)
    • Level: Main
    • Area: 176 Square Feet
    • Dimensions: 11X16
    Bedroom 2
    • Features: Flooring (Luxury Vinyl), Window Treatments (Shades)
    • Level: Main
    • Area: 110 Square Feet
    • Dimensions: 11X10
    Dining room
    • Features: Flooring (Luxury Vinyl)
    • Level: Main
    • Area: 90 Square Feet
    • Dimensions: 10X9
    Eating area
    • Features: Flooring (Luxury Vinyl)
    • Level: Main
    • Area: 90 Square Feet
    • Dimensions: 9X10
    Kitchen
    • Features: Kitchen (Eating Area-Table Space, Pantry-Closet, Updated Kitchen), Flooring (Luxury Vinyl)
    • Level: Main
    • Area: 90 Square Feet
    • Dimensions: 10X9
    Laundry
    • Level: Main
    • Area: 12 Square Feet
    • Dimensions: 3X4
    Living room
    • Features: Flooring (Luxury Vinyl), Window Treatments (Shades)
    • Level: Main
    • Area: 315 Square Feet
    • Dimensions: 21X15
    Heating
    • Electric, Forced Air
    Cooling
    • Central Air
    Appliances
    • Included: Range, Microwave, Dishwasher, Refrigerator, Washer, Dryer
    • Laundry: Common Area
    Features
    • Elevator, Storage
    • Basement: None
    Interior area
    • Total structure area: 0
    • Total interior livable area: 1,200 sqft

    Property

    Parking
    • Total spaces: 1
    • Parking features: Heated Garage, Yes, Leased, Attached, Garage
    • Attached garage spaces: 1
    Accessibility
    • Accessibility features: No Disability Access
    Details
    • Additional structures: None
    • Parcel number: 17164050971181
    • Special conditions: List Broker Must Accompany

    Construction

    Type & style
    • Home type: Condo
    • Property subtype: Condominium, Single Family Residence
    Materials
    • Brick
    Condition
    • New construction: No
    • Year built: 1913
    • Major remodel year: 2020

    Utilities & green energy

    • Sewer: Public Sewer
    • Water: Lake Michigan

    Community & neighborhood

    Location
    • Region: Chicago
    • Subdivision: Printers Square

    HOA & financial

    HOA
    • Has HOA: Yes
    • HOA fee: $1,006 monthly
    • Amenities included: Bike Room/Bike Trails, Coin Laundry, Elevator in Residence, Exercise Room, Storage, On Site Manager/Engineer, Park, Valet/Cleaner, Laundry, Elevator(s), Public Bus
    • Services included: Water, Insurance, Security, Exercise Facilities, Exterior Maintenance, Lawn Care, Scavenger, Snow Removal, Internet

    Other

    Other facts
    • Listing terms: Conventional
    • Ownership: Condo

    Price history

    DateEventPrice
    5/18/2026Sold$312,000+8%$260/sqft
    Source: MRED as distributed by MLS GRID #12602596 Report a problem
    5/8/2026Pending sale$289,000$241/sqft
    Source: MRED as distributed by MLS GRID #12602596 Report a problem
    3/31/2026Contingent$289,000$241/sqft
    Source: MRED as distributed by MLS GRID #12602596 Report a problem
    3/26/2026Listed for sale$289,000-5.2%$241/sqft
    Source: MRED as distributed by MLS GRID #12602596 Report a problem
    12/10/2019Sold$305,000$254/sqft
    Source: Public Record Report a problem
    12/4/2017Listing removed$1,950$2/sqft
    Source: @properties #09786759 Report a problem
    10/26/2017Listed for rent$1,950$2/sqft
    Source: @properties #09786759 Report a problem

    Public tax history

    YearProperty taxesTax assessment
    2024-- $24,708 -5%
    2023$4,226 +3.6%$25,999
    2022$4,081 +1.5%$25,999
    2021$4,023 -18.7%$25,999 +17.1%
    2020$4,946 +1.8%$22,203 -8.2%
    2019$4,859 +1.7%$24,183
    2018$4,777 +22.8%$24,183 +33.9%
    2017$3,889 +7.5%$18,065
    2016$3,618 +9.3%$18,065
    2015$3,310 +9.7%$18,065 +11.1%
    2014$3,017 +2%$16,262
    2013$2,958 +1.4%$16,262
    2012$2,918 -3.1%$16,262 -12.5%
    2011$3,013 -0.4%$18,593
    2010$3,026 -19%$18,593 -22.4%
    2009$3,736 -5.4%$23,956 -13%
    2008$3,950 +1%$27,537
    2007$3,911 $27,537

    Find assessor info on the county website

    Neighborhood: Printers Row

    Nearby schools

    GreatSchools rating
    Schools provided by the listing agent
    • District: 299

    Source: MRED as distributed by MLS GRID. This data may not be complete. We recommend contacting the local school district to confirm school assignments for this home.

    Get pre-qualified for a loan
    At Zillow Home Loans, we can pre-qualify you in as little as 5 minutes with no impact to your credit score.

    An equal housing lender. NMLS #10287.