Skip main navigation
Sold for $450,000
  • $450,000

    740 S Shoshone Street, Denver, CO 80223

    2beds
    780sqft
    Single Family Residence
    Built in 1951
    8,040 Square Feet Lot
    $447,200 Zestimate®
    $577/sqft
    $2,229 Estimated rent

    Home value

    $447,200

    $420,000 - $474,000

    $2,229/mo

    Zestimate® history
    Loading
    Loading...

    Owner options

    List your home for rent

    $2,229/mo

    Rent Zestimate®

    Find your next renter with Zillow Rental Manager. Plus, with online applications, you can quickly screen prospective tenants – for free.

    Learn more

    $2,229/mo

    Rent Zestimate®

    Refinance and save

    $2,617/mo

    Est. payment

    Refinancing to a lower rate could help reduce your monthly payments and save thousands over the life of the loan.

    See today's rates

    $2,617/mo

    Est. payment

    Explore your selling options

    Work with a Zillow partner agent

    Leverage their expertise and Zillow's premium Showcase listings to get your home seen by more buyers.

    Get started

    List with your own agent

    Get your home in front of millions of buyers by listing it on Zillow.

    Learn how to do it

    Sell it yourself

    Take full control of how buyers see your home on Zillow by listing For Sale by Owner (FSBO).

    List your home

    What's special

    New fencingStriking skyline viewsRefreshed landscapingBrand-new owens-corning duration roofDetached two-car garageBosch dishwasherOversized lot
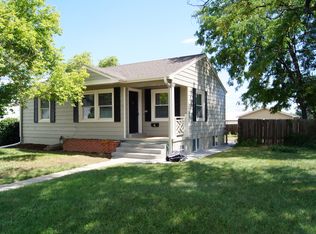
    This updated Athmar Park Denver home sits on an oversized lot with striking skyline views and a brand-new Owens-Corning Duration roof (2025). Additional upgrades this year include new fencing, a modern security system, fresh paint and landscaping. Inside, you’ll find hardwood floors, an updated kitchen, with a Bosch dishwasher, plus a GE washer/dryer, newer furnace, AC, and tankless water heater. James Hardie cement board siding and a detached two-car garage add lasting value. Also has a radon mitigation system installed in 2024. The backyard features fresh sod for a lush retreat, while the professionally xeriscaped front yard offers low-maintenance curb appeal. Located near Huston Lake Park, this home offers quick access to walking trails, tennis courts, open green space, and shaded picnic areas. Outdoor enthusiasts will also enjoy nearby Barnum Park, Valverde Park, and the South Platte River Trail for walking, running, or biking. Goldrick Elementary School is about a 10-minute walk, while Grant Middle and Abraham Lincoln High are within easy biking or driving distance. Within a short bike ride or drive, explore Platt Park, South Broadway, and the Santa Fe Arts District, where you’ll find indie coffee shops, food trucks, boutiques, and weekend farmers markets. Head north to LoHi and RiNo for breweries, dining, and Denver nightlife. Commuters will love the easy access to I-25, light rail, and downtown Denver. This is more than just a house — it’s an updated Athmar Park home offering a lifestyle that blends city convenience with outdoor recreation. **This home has two amazing Loan Offerings: 1. An Assumable VA Loan if you are a qualified Buyer & 2. This property qualifies for a $5,000 Closing Cost Incentive offered by preferred lender as well as 100% financing with NO Mortgage Insurance - contact the listing agent for more information** (Note: Kitchen, dining, and living room photos are digitally altered to show fresh paint color, removal of wooden beam and staging.)

    Zillow last checked:

    Listing updated:

    Listed by:

    Caroline Turner 720-807-6531 caroline.turner@kw.com,

    Keller Williams Integrity Real Estate LLC

    Bought with:

    Angie Sudberry, 100051576

    Invalesco Real Estate

    Source: REcolorado as distributed by MLS GRID,MLS#: 2907835MLS Logo

    Facts & features

    Interior

    Bedrooms & bathrooms
    • Bedrooms: 2
    • Bathrooms: 1
    • Full bathrooms: 1
    • Main level bathrooms: 1
    • Main level bedrooms: 2
    Bedroom
    • Description: Corner-Bedroom With Abundant Natural Light, Hardwood Floors, And A Ceiling Fan For Comfort.
    • Level: Main
    • Area: 99 Square Feet
    • Dimensions: 9 x 11
    Bathroom
    • Description: Updated Bathroom With A Tiled Shower-Tub Combo, Modern Vanity, And Decorative Backsplash Accents.
    • Level: Main
    Other
    • Description: Bright Bedroom With Dual Windows, A Ceiling Fan, And Wood Flooring.
    • Level: Main
    • Area: 120 Square Feet
    • Dimensions: 12 x 10
    Dining room
    • Description: Abundant Natural Light, Modern Lighting And Wood Flooring.
    • Level: Main
    • Area: 70 Square Feet
    • Dimensions: 7 x 10
    Kitchen
    • Description: Modern Kitchen With Stainless Steel Appliances And Stylish Mosaic Tile Backsplash.
    • Level: Main
    • Area: 144 Square Feet
    • Dimensions: 16 x 9
    Laundry
    • Description: Newer Ge Washer & Dryer Included.
    • Level: Main
    Living room
    • Description: Large Window That Lets In Plenty Of Light, Newer Ceiling Fan, Crown Molding, Wood Flooring And "hidden Door Bookcase".
    • Level: Main
    • Area: 198 Square Feet
    • Dimensions: 11 x 18
    Heating
    • Forced Air, Natural Gas
    Cooling
    • Central Air
    Appliances
    • Included: Dishwasher, Disposal, Dryer, Microwave, Oven, Range, Refrigerator, Tankless Water Heater, Washer
    • Laundry: In Unit
    Features
    • Granite Counters, High Speed Internet, No Stairs, Open Floorplan, Primary Suite, Radon Mitigation System, Smoke Free
    • Flooring: Tile, Wood
    • Windows: Double Pane Windows
    • Has basement: No
    • Common walls with other units/homes: No Common Walls
    Interior area
    • Total structure area: 780
    • Total interior livable area: 780 sqft
    • Finished area above ground: 780

    Property

    Parking
    • Total spaces: 7
    • Parking features: Concrete, Oversized
    • Garage spaces: 2
    • Details: Off Street Spaces: 4, RV Spaces: 1
    Features
    • Levels: One
    • Stories: 1
    • Entry location: Ground
    • Patio & porch: Patio
    • Exterior features: Fire Pit, Garden, Private Yard, Rain Gutters
    • Fencing: Partial
    Lot
    • Size: 8,040 sqft
    • Features: Landscaped, Level, Near Public Transit, Sprinklers In Front
    Details
    • Parcel number: 516303007
    • Zoning: E-SU-DX
    • Special conditions: Standard

    Construction

    Type & style
    • Home type: SingleFamily
    • Architectural style: Traditional
    • Property subtype: Single Family Residence
    Materials
    • Frame
    • Foundation: Concrete Perimeter
    • Roof: Composition
    Condition
    • Updated/Remodeled
    • Year built: 1951

    Utilities & green energy

    • Electric: 220 Volts, 220 Volts in Garage
    • Sewer: Public Sewer
    • Water: Public
    • Utilities for property: Cable Available, Electricity Connected, Natural Gas Connected, Phone Available
    Green energy
    • Energy efficient items: Water Heater

    Community & neighborhood

    Security
    • Security features: Security System
    Location
    • Region: Denver
    • Subdivision: Athmar Park

    Other

    Other facts
    • Listing terms: 1031 Exchange,Cash,Conventional,FHA,Assumable,VA Loan
    • Ownership: Individual
    • Road surface type: Paved

    Price history

    DateEventPrice
    1/28/2026Sold$450,000-3%$577/sqft
    Source: REcolorado as distributed by MLS GRID #2907835 Report a problem
    12/27/2025Pending sale$464,000$595/sqft
    Source: REcolorado as distributed by MLS GRID #2907835 Report a problem
    10/22/2025Price change$464,000-0.2%$595/sqft
    Source: REcolorado as distributed by MLS GRID #2907835 Report a problem
    10/14/2025Listed for sale$465,000$596/sqft
    Source: REcolorado as distributed by MLS GRID #2907835 Report a problem
    10/8/2025Pending sale$465,000$596/sqft
    Source: REcolorado as distributed by MLS GRID #2907835 Report a problem
    8/13/2025Listed for sale$465,000+3.3%$596/sqft
    Source: REcolorado as distributed by MLS GRID #2907835 Report a problem
    4/23/2025Sold$450,000-1.1%$577/sqft
    Source: Public Record Report a problem
    3/21/2025Pending sale$455,000$583/sqft
    Source: REcolorado as distributed by MLS GRID #8329348 Report a problem
    3/10/2025Price change$455,000-2.2%$583/sqft
    Source: REcolorado as distributed by MLS GRID #8329348 Report a problem
    3/1/2025Listed for sale$465,000+149.3%$596/sqft
    Source: REcolorado as distributed by MLS GRID #8329348 Report a problem
    11/5/2014Sold$186,500-1.3%$239/sqft
    Source: Public Record Report a problem
    10/10/2014Listed for sale$189,000+75%$242/sqft
    Source: MB GREENOVATED PROPERTIES #9249373 Report a problem
    9/9/2014Sold$108,000+101.9%$138/sqft
    Source: Public Record Report a problem
    2/21/1995Sold$53,500$69/sqft
    Source: Public Record Report a problem

    Public tax history

    YearProperty taxesTax assessment
    2024$2,151 +11.3%$27,760 -9.7%
    2023$1,933 +3.6%$30,740 +26.5%
    2022$1,865 +10.5%$24,310 -2.8%
    2021$1,689 +7.6%$25,000 +9.8%
    2020$1,569 +19.5%$22,765 +3.9%
    2019$1,313 $21,917 +29.2%
    2018$1,313 +0.3%$16,970
    2017$1,309 +59.6%$16,970 +30.7%
    2016$820 +30.7%$12,980 +23.6%
    2015$628 0%$10,500 +38.9%
    2014$628 -4.7%$7,560
    2013$659 +17.9%$7,560 -3.6%
    2012$559 -5.4%$7,840 +2.6%
    2011$591 +2.2%$7,640 -13.9%
    2010$578 -28.6%$8,870
    2009$809 -0.2%$8,870 -26.8%
    2008$810 -0.7%$12,110
    2007$815 +1.1%$12,110 -0.6%
    2006$806 +2.1%$12,180
    2005$790 +10.9%$12,180 -3.3%
    2003$712 +1.9%$12,600 +5.9%
    2002$699 $11,900 +31.8%
    2001-- $9,030

    Find assessor info on the county website

    Neighborhood: Athmar Park

    Nearby schools

    GreatSchools rating
    Schools provided by the listing agent
    • Elementary: Goldrick
    • Middle: Grant
    • High: Abraham Lincoln
    • District: Denver 1

    Source: REcolorado as distributed by MLS GRID. This data may not be complete. We recommend contacting the local school district to confirm school assignments for this home.

    Get a cash offer in 3 minutes
    Find out how much your home could sell for in as little as 3 minutes with a no-obligation cash offer.
    Estimated market value
    $447,200
    Get a cash offer in 3 minutes
    Find out how much your home could sell for in as little as 3 minutes with a no-obligation cash offer.
    Estimated market value
    $447,200