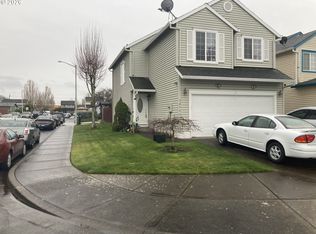
Small footprint, massive upgrades. See attachment for a complete list of all the replaced items in this remodeled gem! Siding, Furnace, A/C, Flooring, Appliances, quartz countertops, both bathrooms redone, paint inside & out...Entertain around the beautiful fireplace or outside in the expansive yard. Oversized garage has room for it all. This neighborhood is a true community of friends. Listing Broker is one of the sellers
Pending
$434,000
740 SE 18th Ave, Hillsboro, OR 97123
3beds
1,080sqft
Residential, Single Family Residence
Built in 1980
6,969 Square Feet Lot
$-- Zestimate®
$402/sqft
$-- HOA
What's special
Beautiful fireplaceExpansive yardPaint inside and outBoth bathrooms redoneOversized garageQuartz countertops
- 32 days
- 154
- 1
Likely to sell faster than
Zillow last checked:
Listing updated:
Listed by:
Lora Petersen 503-515-2924,
Oregon First
Source: RMLS (OR),MLS#: 495889593
Facts & features
Interior
Bedrooms & bathrooms
- Bedrooms: 3
- Bathrooms: 2
- Full bathrooms: 1
- Partial bathrooms: 1
- Main level bathrooms: 2
Rooms
- Room types: Bedroom 2, Bedroom 3, Dining Room, Family Room, Kitchen, Living Room, Primary Bedroom
Primary bedroom
- Features: Bathroom, Closet Organizer, Wallto Wall Carpet
- Level: Main
Bedroom 2
- Features: Closet Organizer, Wallto Wall Carpet
- Level: Main
Bedroom 3
- Features: Closet Organizer, Wallto Wall Carpet
- Level: Main
Dining room
- Features: Living Room Dining Room Combo, Laminate Flooring
- Level: Main
Kitchen
- Features: Ceiling Fan, Dishwasher, Microwave, Nook, Free Standing Range, Laminate Flooring, Quartz
- Level: Main
Living room
- Features: Fireplace, Laminate Flooring
- Level: Main
Heating
- Forced Air 95 Plus, Fireplace(s)
Cooling
- Central Air
Appliances
- Included: Dishwasher, Disposal, ENERGY STAR Qualified Appliances, Free-Standing Range, Microwave, Stainless Steel Appliance(s), Gas Water Heater
Features
- Ceiling Fan(s), Quartz, Closet Organizer, Living Room Dining Room Combo, Nook, Bathroom
- Flooring: Laminate, Wall to Wall Carpet
- Windows: Vinyl Frames
- Number of fireplaces: 1
- Fireplace features: Gas
Interior area
- Total structure area: 1,080
- Total interior livable area: 1,080 sqft
Property
Parking
- Total spaces: 2
- Parking features: Driveway, Garage Door Opener, Attached, Oversized
- Attached garage spaces: 2
- Has uncovered spaces: Yes
Accessibility
- Accessibility features: Bathroom Cabinets, Garage On Main, Kitchen Cabinets, Main Floor Bedroom Bath, Accessibility
Features
- Levels: One
- Stories: 1
- Patio & porch: Patio
- Exterior features: Yard
- Fencing: Fenced
Lot
- Size: 6,969 Square Feet
- Features: Level, SqFt 5000 to 6999
Details
- Parcel number: R1109847
- Zoning: R-7
Construction
Type & style
- Home type: SingleFamily
- Property subtype: Residential, Single Family Residence
Materials
- Cedar, Cement Siding
- Foundation: Slab
- Roof: Composition
Condition
- Updated/Remodeled
- New construction: No
- Year built: 1980
Utilities & green energy
- Gas: Gas
- Sewer: Public Sewer
- Water: Public
- Utilities for property: Cable Connected
Community & HOA
Community
- Security: Sidewalk
HOA
- Has HOA: No
Location
- Region: Hillsboro
Financial & listing details
- Price per square foot: $402/sqft
- Tax assessed value: $445,150
- Annual tax amount: $3,410
- Date on market: 8/1/2026
- Cumulative days on market: 33 days
- Listing terms: Cash,Conventional,FHA
- Road surface type: Paved
Estimated market value
Not available
Estimated sales range
Not available
Not available
Price history
| Date | Event | Price |
|---|---|---|
| 8/3/2026 | Pending sale | $434,000$402/sqft |
Source:  RMLS (OR) #495889593 Report a problem RMLS (OR) #495889593 Report a problem | ||
| 8/1/2026 | Listed for sale | $434,000+73.6%$402/sqft |
Source: RMLS (OR) #495889593 Report a problem | ||
| 12/31/2025 | Sold | $250,000+78.6%$231/sqft |
Source: Public Record Report a problem | ||
| 10/12/2010 | Sold | $140,000$130/sqft |
Source: Public Record Report a problem | ||
| 6/4/2010 | Sold | $140,000+0.1%$130/sqft |
Source: Public Record Report a problem | ||
| 4/23/2010 | Price change | $139,900-18.6%$130/sqft |
Source: Keller Williams Sunset Corridor #9066325 Report a problem | ||
| 3/19/2010 | Listed for sale | $171,900+22.9%$159/sqft |
Source: Keller Williams Realty #9066325 Report a problem | ||
| 1/24/2010 | Listing removed | $139,900$130/sqft |
Source: LeeAnn Pack #9066325 Report a problem | ||
| 1/9/2010 | Price change | $139,900-13.1%$130/sqft |
Source: LeeAnn Pack #9066325 Report a problem | ||
| 1/2/2010 | Price change | $160,900+7.3%$149/sqft |
Source: LeeAnn Pack #9066325 Report a problem | ||
| 12/5/2009 | Price change | $149,900-6.8%$139/sqft |
Source: LeeAnn Pack #9066325 Report a problem | ||
| 11/7/2009 | Price change | $160,900-1.8%$149/sqft |
Source: LeeAnn Pack #9066325 Report a problem | ||
| 9/19/2009 | Price change | $163,900-4.7%$152/sqft |
Source: LeeAnn Pack #9066325 Report a problem | ||
| 8/30/2009 | Listed for sale | $171,900+11.2%$159/sqft |
Source: LeeAnn Pack #9066325 Report a problem | ||
| 6/23/2009 | Sold | $154,609$143/sqft |
Source: Public Record Report a problem | ||
Public tax history
| Year | Property taxes | Tax assessment |
|---|---|---|
| 2025 | $3,411 +0.4% | $207,900 +3% |
| 2024 | $3,398 +2.9% | $201,850 +3% |
| 2023 | $3,302 +2.8% | $195,980 +3% |
| 2022 | $3,212 +2.1% | $190,280 |
| 2021 | $3,148 +2.2% | -- |
| 2020 | $3,080 +3% | $179,360 +3% |
| 2019 | $2,991 +4.5% | $174,140 |
| 2018 | $2,864 | $174,140 +6.1% |
| 2017 | $2,864 +6.7% | $164,150 +3% |
| 2016 | $2,684 | $159,370 +3% |
| 2015 | $2,684 +4.2% | $154,730 +3% |
| 2014 | $2,576 +2.8% | $150,230 +3% |
| 2013 | $2,506 +3.2% | $145,860 +3% |
| 2012 | $2,428 +3.8% | $141,620 -11% |
| 2011 | $2,341 +1.3% | $159,140 -17.2% |
| 2010 | $2,311 +3.6% | $192,100 -1.9% |
| 2009 | $2,231 +5.8% | $195,890 -13.3% |
| 2008 | $2,109 +0.4% | $226,040 +3.3% |
| 2007 | $2,100 +18.7% | $218,900 +5.3% |
| 2006 | $1,769 -0.2% | $207,940 +25.4% |
| 2005 | $1,773 +1.6% | $165,780 +5.6% |
| 2004 | $1,745 +3.1% | $156,990 +1.5% |
| 2003 | $1,693 +2.1% | $154,650 +6.2% |
| 2002 | $1,658 -0.6% | $145,630 +4.5% |
| 2001 | $1,668 +16.1% | $139,370 +0.5% |
| 2000 | $1,436 | $138,710 |
Find assessor info on the county website
Monthly payment
Est. payment
Payment breakdown
Explore the cost of this home by adjusting the details. Changes won't be saved.Climate risks
Neighborhood: 97123
Nearby schools
Schools provided by the listing agent
- Elementary: W.L. Henry
- Middle: South Meadows
- High: Hillsboro
Source: RMLS (OR). This data may not be complete. We recommend contacting the local school district to confirm school assignments for this home.

Similar homes
- $469,9003 bd3 ba1.4k sqft2998 SE Turner Creek Dr, Hillsboro, OR 97123Active

 MLS ID #431475398, Amy Asivido, Keller Williams Premier Partners. RMLS (OR)
 - $433,0003 bd3 ba1.4k sqft773 NW Forest Creek Dr, Hillsboro, OR 97124Active
 MLS ID #112082400, Sharon Parmenter, Opendoor Brokerage LLC. RMLS (OR)
 - $425,9003 bd3 ba1.3k sqft1381 NE Kinney St, Hillsboro, OR 97124Active
 MLS ID #325946037, Jeff Conger, MORE Realty. RMLS (OR)
 - $439,0004 bd3 ba1.4k sqft2499 N Holladay St, Cornelius, OR 97113Active
 MLS ID #661031199, Thomas Sepulveda, Century 21 Northstar. RMLS (OR)
 - $345,0003 bd3 ba1.4k sqft1070 SE Nazomi Ave, Hillsboro, OR 97123ActiveMLS ID #135363013, Jimmy Robinson, MORE Realty. RMLS (OR)
- $369,9993 bd3 ba1.5k sqft4589 SE Libby Ct, Hillsboro, OR 97123ActiveMLS ID #129749564, Jeffrey Hanzlik, MORE Realty. RMLS (OR)
- $369,9002 bd3 ba1.2k sqft2753 SE 75th Ave, Hillsboro, OR 97123ActiveMLS ID #241515437, Jordan Lundstrom, Keller Williams Sunset Corridor. RMLS (OR)
- $479,9003 bd3 ba1.4k sqft321 SW 202nd Ter, Beaverton, OR 97006ActiveMLS ID #153419256, Jim McNeeley, Jim McNeeley Real Estate. RMLS (OR)
- $494,0003 bd2 ba1.5k sqft8641 NE Windstone St, Hillsboro, OR 97006ActiveMLS ID #680167740, Sharon Parmenter, Opendoor Brokerage LLC. RMLS (OR)
- $450,0002 bd1 ba1.4k sqft5435 NW Edgebrook Pl, Portland, OR 97229ActiveMLS ID #398538322, Kelsie Hopkins Pfeif, Premiere Property Group, LLC. RMLS (OR)
- $499,9004 bd2 ba1.1k sqft19305 SW York St, Beaverton, OR 97003ActiveMLS ID #725205351, Benjamin Acosta, Rose City Realty. RMLS (OR)
- $440,0003 bd2 ba1k sqft219 E Mission Dr, Newberg, OR 97132ActiveMLS ID #559355654, Lisa Baker, RE/MAX Equity Group. RMLS (OR)
- $544,9003 bd2 ba1.4k sqft223 N 13th Ave, Cornelius, OR 97113ActiveMLS ID #379187881, Benjamin Acosta, Rose City Realty. RMLS (OR)
- $370,0003 bd3 ba1.2k sqft3223 SW 179th Ter, Beaverton, OR 97003ActiveMLS ID #382671450, Cindy McGraw, Equity Oregon Real Estate. RMLS (OR)
- $437,0003 bd1 ba948 sqft3910 SE 71st Ave, Portland, OR 97206ActiveMLS ID #646865589, Sharon Parmenter, Opendoor Brokerage LLC. RMLS (OR)
- $350,0002 bd3 ba1.5k sqft20942 NW Noelle Way, Beaverton, OR 97006ActiveMLS ID #473176987, Jie Zhang, Kozy Real Estate Group. RMLS (OR)
- $429,9003 bd2 ba1.2k sqft3522 SE 68th Ave, Portland, OR 97206ActiveMLS ID #670507140, Peter Nguyen, MORE Realty. RMLS (OR)
- $448,0003 bd3 ba1.4k sqft3344 Oakcrest Dr, Forest Grove, OR 97116ActiveMLS ID #229827021, Sharon Parmenter, Opendoor Brokerage LLC. RMLS (OR)
- $430,0003 bd3 ba1.5k sqft1272 S Quartz Dr, Cornelius, OR 97113ActiveMLS ID #739714577, Andrea Roediger, Weichert, Realtors on Main Street. RMLS (OR)
- $420,0003 bd3 ba1.3k sqft17934 SW Niks Dr, Beaverton, OR 97003ActiveMLS ID #378831725, Russell Xay, Matin Real Estate. RMLS (OR)
