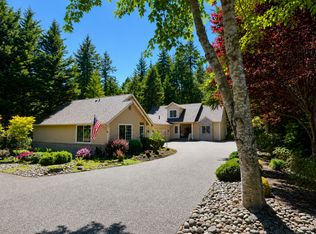
Welcome home to this beautifully maintained 4-bedroom, 2.5-bathroom residence in one of Port Orchard's newer, highly desirable neighborhoods. Perfectly situated just one minute from Highway 16, this home offers an incredibly convenient commute to Bremerton (15 min to Puget Sound Naval Shipyard), Gig Harbor, Tacoma, and surrounding areas while keeping you close to shopping, restaurants, parks, and everything Port Orchard has to offer.
Step inside to a bright, modern interior designed with both comfort and functionality in mind. The open-concept floor plan creates a seamless flow between the living, dining, and kitchen spaces, making everyday living and entertaining effortless. The inviting living room features a cozy gas fireplace, while tasteful upgrades throughout the home provide a clean, contemporary feel.
Need extra space to work from home? A dedicated office offers the perfect private workspace. Upstairs, you'll find a spacious loft that can easily serve as a second living area, media room, playroom, or hobby space, along with a conveniently located laundry room and four generously sized bedrooms. The spacious primary suite provides a relaxing retreat with plenty of room to unwind. En suite has large soaking tub, stand up glass shower, dual vanity, and large walk-in closet space.
Additional features include an attached two-car garage with electrical already in place for you to install an EV charging station, making electric vehicle ownership simple and convenient.
If you're looking for a newer home that combines modern style, thoughtful design, and an unbeatable location, this Port Orchard gem is one you won't want to miss. Schedule your showing today!
Home currently occupied, do not disturb residents. $49 app fee per adult, $15 monthly Resident Benefit Package with all Renew leases. Tenant pays all utilities (electric, water, sewer, storm, gas, garbage) and maintain lawn care. Renters insurance required. RPM does not accept reusable screening reports.
House for rent
$3,300/moFees may apply
740 SE Nordmann Loop, Port Orchard, WA 98366
4beds
2,613sqft
Price may not include required fees and charges. Learn more|
Single family residence
Available now
Air conditioner
Hookups laundry
Garage parking
Fireplace
What's special
Spacious loftCozy gas fireplaceBright modern interiorDedicated officeAttached two-car garageSpacious primary suiteDual vanity
- 17 days |
- -- |
- -- |
Zillow last checked:
Listing updated:
Travel times

Let’s turn your rent into credit progress
Build credit history with every on-time payment and get credit for the payment you’re already making.
Facts & features
Interior
Bedrooms & bathrooms
- Bedrooms: 4
- Bathrooms: 3
- Full bathrooms: 2
- 1/2 bathrooms: 1
Heating
- Fireplace
Cooling
- Air Conditioner
Appliances
- Included: Dishwasher, Microwave Oven, Range, Refrigerator, washerDryerHookups
- Laundry: Hookups
Features
- Ceiling Fan(s), Kitchen Island, Pantry, Walk In Closet
- Flooring: Carpet
- Has fireplace: Yes
Interior area
- Total interior livable area: 2,613 sqft
Property
Parking
- Parking features: Garage
- Has garage: Yes
- Details: Contact manager
Features
- Exterior features: Courtyard, Double Sink Vanity, Double sink vanity, Linen closet, Mirrors, Walk In Closet
Details
- Additional structures: Garage(s)
- Parcel number: 57030000460005
Construction
Type & style
- Home type: SingleFamily
- Property subtype: Single Family Residence
Condition
- Year built: 2023
Community & HOA
Community
- Features: Gated
- Security: Gated Community
HOA
- Amenities included: Gated, Laundry, Parking
Location
- Region: Port Orchard
Financial & listing details
- Lease term: Contact For Details
Nearby apartments for rent
Price history
| Date | Event | Price |
|---|---|---|
| 8/6/2026 | Listed for rent | $3,300$1/sqft |
Source: Zillow Rentals Report a problem | ||
| 7/31/2023 | Sold | $596,135$228/sqft |
Source: Public Record Report a problem | ||
Neighborhood: 98366
Nearby schools
GreatSchools rating
- 4/10Hidden Creek Elementary SchoolGrades: PK-5Distance: 1.1 mi
- 3/10Marcus Whitman Junior High SchoolGrades: 6-8Distance: 2.3 mi
- 7/10South Kitsap High SchoolGrades: 9-12Distance: 2.2 mi