Welcome to Your Dream Home! This stunning 3-bedroom, 2-bathroom gem is the one you've been looking for! Recent upgrades include new floors, fresh paint, modern fixtures throughout. A NEW HVAC system has been installed which is perfect with the many moods of Texas weather. Never run out of hot water with the TANKLSS WATER HEATER, perfect to enjoy a nice relaxing bath in the walk in tub in the master bath. One of the best features are the THREE ADDITIONAL ROOMS offering versatile function. Ideal for office space, formal dining, playroom for little ones or a fun game room. This home is located in the bustling city of Burleson so you have all the entertainment, shopping, and convenience for commute.
Don't miss the chance to make this meticulously updated home yours. Schedule a viewing today and experience the epitome of modern living!
Sold
Price Unknown
740 SW Sunnybrook Dr, Burleson, TX 76028
3beds
1,594sqft
Single Family Residence
Built in 1960
7,579 Square Feet Lot
$252,700 Zestimate®
$--/sqft
$2,092 Estimated rent
Home value
$252,700
$238,000 - $268,000
$2,092/mo
Zestimate® history
Owner options
List your home for rent
$2,092/mo
Rent Zestimate®
Find your next renter with Zillow Rental Manager. Plus, with online applications, you can quickly screen prospective tenants – for free.
$2,092/mo
Rent Zestimate®
Refinance and save
Refinancing to a lower rate could help reduce your monthly payments and save thousands over the life of the loan.
Explore your selling options
Work with a Zillow partner agent
Leverage their expertise and Zillow's premium Showcase listings to get your home seen by more buyers.
Get startedList with your own agent
Get your home in front of millions of buyers by listing it on Zillow.
Learn how to do itSell it yourself
Take full control of how buyers see your home on Zillow by listing For Sale by Owner (FSBO).
List your homeWhat's special
Office spaceFresh paintNew floorsMaster bathFormal diningFun game roomWalk in tub
Zillow last checked:
Listing updated:
Listed by:
Jessica Buchanan 0725584 866-277-6005,
All City Real Estate, Ltd Co 866-277-6005
Bought with:
Brittany Dandridge
Ready Real Estate LLC
Source: NTREIS,MLS#: 20518503
Facts & features
Interior
Bedrooms & bathrooms
- Bedrooms: 3
- Bathrooms: 2
- Full bathrooms: 2
Primary bedroom
- Features: Walk-In Closet(s)
- Level: First
- Dimensions: 10 x 9
Bedroom
- Features: Walk-In Closet(s)
- Level: First
- Dimensions: 9 x 10
Bedroom
- Features: Walk-In Closet(s)
- Level: First
- Dimensions: 9 x 10
Primary bathroom
- Features: Jetted Tub
- Level: First
- Dimensions: 6 x 12
Bonus room
- Level: First
- Dimensions: 14 x 12
Dining room
- Level: First
- Dimensions: 14 x 11
Other
- Level: First
- Dimensions: 9 x 4
Game room
- Level: First
- Dimensions: 14 x 12
Kitchen
- Level: First
- Dimensions: 12 x 10
Living room
- Level: First
- Dimensions: 13 x 10
Office
- Level: First
- Dimensions: 12 x 9
Utility room
- Level: First
- Dimensions: 10 x 5
Appliances
- Included: Dishwasher, Disposal, Trash Compactor
- Laundry: Common Area, Washer Hookup, Electric Dryer Hookup, Laundry in Utility Room
Features
- Built-in Features, Walk-In Closet(s)
- Flooring: Carpet, Vinyl
- Has basement: No
- Has fireplace: No
Interior area
- Total interior livable area: 1,594 sqft
Property
Parking
- Total spaces: 1
- Parking features: Converted Garage, Concrete, Covered, Driveway, Garage Faces Front, Garage, On Site, Off Street, Outside, Paved, On Street, Tandem
- Attached garage spaces: 1
- Has uncovered spaces: Yes
Accessibility
- Accessibility features: Accessible Full Bath
Features
- Levels: One
- Stories: 1
- Pool features: None
Lot
- Size: 7,579 Square Feet
Details
- Parcel number: 126275000440
Construction
Type & style
- Home type: SingleFamily
- Architectural style: Detached
- Property subtype: Single Family Residence
Materials
- Brick
- Foundation: Slab
- Roof: Shingle
Condition
- Year built: 1960
Utilities & green energy
- Sewer: Public Sewer
- Water: Public
- Utilities for property: Sewer Available, Water Available
Community & HOA
Community
- Subdivision: Summercrest
HOA
- Has HOA: No
Location
- Region: Burleson
Financial & listing details
- Tax assessed value: $272,205
- Annual tax amount: $3,565
- Date on market: 1/25/2024
- Cumulative days on market: 58 days
- Listing terms: Cash,Conventional,FHA,VA Loan
Price history
| Date | Event | Price |
|---|---|---|
| 4/25/2024 | Sold | -- |
Source: NTREIS #20518503 Report a problem | ||
| 4/3/2024 | Pending sale | $249,900$157/sqft |
Source: NTREIS #20518503 Report a problem | ||
| 3/27/2024 | Contingent | $249,900$157/sqft |
Source: NTREIS #20518503 Report a problem | ||
| 3/24/2024 | Listed for sale | $249,900$157/sqft |
Source: NTREIS #20518503 Report a problem | ||
| 3/20/2024 | Contingent | $249,900$157/sqft |
Source: NTREIS #20518503 Report a problem | ||
| 3/14/2024 | Price change | $249,900-2%$157/sqft |
Source: NTREIS #20518503 Report a problem | ||
| 2/16/2024 | Price change | $254,900-2%$160/sqft |
Source: NTREIS #20518503 Report a problem | ||
| 1/25/2024 | Listed for sale | $260,000-5.4%$163/sqft |
Source: NTREIS #20518503 Report a problem | ||
| 11/13/2023 | Listing removed | -- |
Source: NTREIS #20418399 Report a problem | ||
| 9/26/2023 | Price change | $274,900-5.2%$172/sqft |
Source: NTREIS #20418399 Report a problem | ||
| 9/15/2023 | Price change | $289,900-3.3%$182/sqft |
Source: NTREIS #20418399 Report a problem | ||
| 8/30/2023 | Listed for sale | $299,900$188/sqft |
Source: NTREIS #20418399 Report a problem | ||
| 8/28/2023 | Listing removed | -- |
Source: NTREIS #20411723 Report a problem | ||
| 8/28/2023 | Price change | $299,9000%$188/sqft |
Source: NTREIS #20411723 Report a problem | ||
| 8/25/2023 | Listed for sale | $300,000$188/sqft |
Source: NTREIS #20411723 Report a problem | ||
Public tax history
| Year | Property taxes | Tax assessment |
|---|---|---|
| 2025 | $6,441 +3% | $272,205 |
| 2024 | $6,253 +177.3% | $272,205 +73.7% |
| 2023 | $2,255 -23.6% | $156,698 +10% |
| 2022 | $2,951 -0.7% | $142,453 +10% |
| 2021 | $2,972 -21.3% | $129,503 -7% |
| 2020 | $3,777 +30.1% | $139,208 +30.1% |
| 2019 | $2,904 +428.5% | $107,027 |
| 2018 | $549 +0.4% | $107,027 +13.9% |
| 2017 | $547 -0.2% | $93,980 +14.2% |
| 2016 | $549 +0.9% | $82,285 -2.4% |
| 2015 | $544 | $84,272 -3% |
| 2014 | $544 | $86,910 |
| 2012 | -- | -- |
| 2011 | -- | -- |
| 2010 | -- | -- |
| 2009 | -- | -- |
| 2008 | -- | -- |
| 2007 | -- | -- |
| 2006 | -- | -- |
| 2005 | -- | -- |
| 2004 | -- | -- |
| 2003 | -- | -- |
| 2002 | -- | -- |
| 2001 | -- | -- |
| 2000 | -- | -- |
Find assessor info on the county website
Neighborhood: Summercrest
Nearby homes
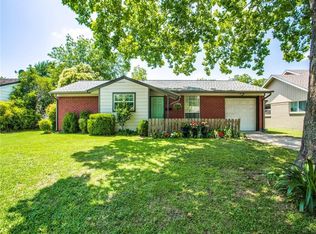
- $211,1003 bd1 ba1k sqft736 SW Sunnybrook Dr, Burleson, TX 76028Off Market
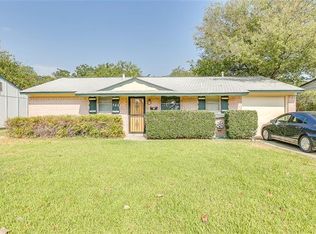
- $215,0003 bd1 ba1.3k sqft744 SW Sunnybrook Dr, Burleson, TX 76028Off Market
- $--3 bd1 ba1k sqft805 SW Southridge Dr, Burleson, TX 76028Sold

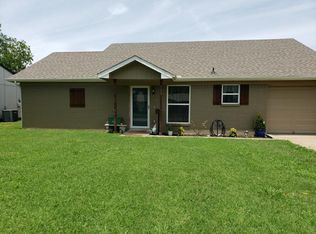
- $233,8003 bd2 ba1.4k sqft732 SW Sunnybrook Dr, Burleson, TX 76028Off Market
- $188,6003 bd1 ba1.2k sqft800 SW Sunnybrook Dr, Burleson, TX 76028Off Market
- $178,7003 bd1 ba1k sqft801 SW Southridge Dr, Burleson, TX 76028Off Market
- $204,1003 bd1 ba1k sqft809 SW Southridge Dr, Burleson, TX 76028Off Market
- $187,6004 bd1 ba1.2k sqft140 NW Springtide Dr, Burleson, TX 76028Off Market
Nearby schools
GreatSchools rating
- 7/10Mound Elementary SchoolGrades: PK-5Distance: 0.8 mi
- 5/10Hughes Middle SchoolGrades: 6-8Distance: 0.7 mi
- 6/10Burleson High SchoolGrades: 9-12Distance: 0.5 mi
Schools provided by the listing agent
- Elementary: Mound
- Middle: Hughes
- High: Burleson
- District: Burleson ISD
Source: NTREIS. This data may not be complete. We recommend contacting the local school district to confirm school assignments for this home.
Get a cash offer in 3 minutes
Find out how much your home could sell for in as little as 3 minutes with a no-obligation cash offer.
Estimated market value
$252,700
Get a cash offer in 3 minutes
Find out how much your home could sell for in as little as 3 minutes with a no-obligation cash offer.
Estimated market value
$252,700
- Texas
- Johnson County
- Burleson
- 76028
- Summercrest
- 740 SW Sunnybrook Dr
Nearby cities
Nearby neighborhoods
Nearby zip codes
Other Burleson Topics
