THIS FIRST FLOOR CONDO UNIT HAS 2 BEDS AND 2 FULL BATHS AND OFFERS SO MUCH. WITH OVER 1,200 SQUARE FEET AND AN OPEN FLOOR PLAN, THIS UNIT HAS TWO LARGE BEDROOMS AND IS GREAT FOR ENTERTAINING. THE MASTER BEDROOM HAS A FULL EN SUITE BATHROOM WITH AN EXTRA-LARGE VANITY FOR PUTTING ON MAKEUP, SEPARATE AREA FOR SHOWER AND TOILET, AND A LARGE WALK-IN CLOSET. THE KITCHEN HAS A LOT OF COUNTERSPACE FOR PREP WORK AND SERVING, AND THERE ARE MANY CABINETS FOR STORAGE. THERE IS A WASHER AND DRYER IN THE UNIT. YOU ALSO HAVE A SCREENED-IN PATIO OFF YOUR LIVING ROOM TO ENJOY THE NICE WEATHER WITH NO BUGS. IN THE SCREENED-IN PATIO IS A LARGE STORAGE CLOSET. THE ONE-CAR GARAGE IS CLOSE TO THE UNIT AND THERE IS A TON OF BOTH RESIDENT AND VISITOR PARKING AVAILABLE. THE CLUBHOUSE OFFERS SO MUCH ACTIVITIES AS PART OF YOUR RESIDENCY. IT HAS A BANQUET ROOM WITH FULL KITCHEN CAPABLE OF HOLDING UP TO 150 GUESTS. THE GAME ROOM HAS A POOL TABLE, PING PONG TABLE, FOOSBALL TABLE AND AIR HOCKEY TABLES. THERE ARE INDOOR BASKETBALL AND RACQUETBALL COURTS. THERE IS ALSO A LARGE FITNESS AREA WITH SAUNAS IN BOTH LOCKER ROOMS. OUTSIDE, THERE IS A POOL AND TENNIS COURTS. LOCATED NEXT TO CRYSTAL LAKE COUNTRY CLUB, THIS PROPERTY IS IN A GREAT LOCATION. YOU ARE A QUICK DRIVE TO CRYSTAL LAKE MAIN BEACH, DOWNTOWN CRYSTAL LAKE WITH RESTAURANTS, SHOPPING AND ARTS THEATER, AND THE RANDALL ROAD CORRIDOR. HOA COVERS WATER, GAS, GARBAGE, SNOW REMOVAL, LAWN CARE, ACCESS TO CLUBHOUSE WITH ALL THE AMENITIES, BASIC CABLE, AND EXTERIOR MAINTENCE AND INSURANCE. DON'T MISS THIS ONE!
Closed
$162,000
740 Saint Andrews Ln APT 36, Crystal Lake, IL 60014
2beds
1,240sqft
Condominium, Single Family Residence
Built in 1975
-- sqft lot
$204,600 Zestimate®
$131/sqft
$2,095 Estimated rent
Home value
$204,600
$194,000 - $215,000
$2,095/mo
Zestimate® history
Owner options
List your home for rent
$2,095/mo
Rent Zestimate®
Find your next renter with Zillow Rental Manager. Plus, with online applications, you can quickly screen prospective tenants – for free.
$2,095/mo
Rent Zestimate®
Refinance and save
$1,708/mo
Est. payment
Refinancing to a lower rate could help reduce your monthly payments and save thousands over the life of the loan.
$1,708/mo
Est. payment
Explore your selling options
Work with a Zillow partner agent
Leverage their expertise and Zillow's premium Showcase listings to get your home seen by more buyers.
Get startedList with your own agent
Get your home in front of millions of buyers by listing it on Zillow.
Learn how to do itSell it yourself
Take full control of how buyers see your home on Zillow by listing For Sale by Owner (FSBO).
List your homeWhat's special
Indoor basketballMaster bedroomAir hockey tablesScreened-in patioFull kitchenOpen floor planGame room
Zillow last checked:
Listing updated:
Listed by:
Bradley Sowell, ABR,CRS 855-455-4652,
Northwest Suburban Real Estate
Bought with:
Sarah Leonard, E-PRO
Legacy Properties, A Sarah Leonard Company, LLC
June Kim
Legacy Properties, A Sarah Leonard Company, LLC
Source: MRED as distributed by MLS GRID,MLS#: 11941776
Facts & features
Interior
Bedrooms & bathrooms
- Bedrooms: 2
- Bathrooms: 2
- Full bathrooms: 2
Rooms
- Room types: No additional rooms
Primary bedroom
- Features: Flooring (Carpet), Window Treatments (Curtains/Drapes), Bathroom (Full)
- Level: Main
- Area: 192 Square Feet
- Dimensions: 16X12
Bedroom 2
- Features: Flooring (Carpet), Window Treatments (Curtains/Drapes)
- Level: Main
- Area: 120 Square Feet
- Dimensions: 12X10
Dining room
- Features: Flooring (Carpet)
- Level: Main
- Area: 108 Square Feet
- Dimensions: 12X9
Family room
- Features: Flooring (Vinyl)
Kitchen
- Features: Kitchen (Galley)
- Level: Main
- Area: 88 Square Feet
- Dimensions: 11X8
Living room
- Features: Flooring (Carpet), Window Treatments (Blinds)
- Level: Main
- Area: 256 Square Feet
- Dimensions: 16X16
Heating
- Natural Gas, Forced Air
Cooling
- Central Air
Appliances
- Included: Range, Microwave, Dishwasher, Refrigerator, Washer, Dryer, Disposal
- Laundry: Washer Hookup, Main Level, In Unit
Features
- 1st Floor Bedroom, 1st Floor Full Bath, Storage, Walk-In Closet(s), Open Floorplan
- Basement: None
Interior area
- Total structure area: 0
- Total interior livable area: 1,240 sqft
Property
Parking
- Total spaces: 1
- Parking features: Asphalt, Garage Door Opener, On Site, Garage Owned, Detached, Garage
- Garage spaces: 1
- Has uncovered spaces: Yes
Accessibility
- Accessibility features: No Disability Access
Features
- Patio & porch: Patio
Lot
- Features: Landscaped, Mature Trees
Details
- Additional structures: Club House
- Parcel number: 1907176100
- Special conditions: None
- Other equipment: TV-Cable, Intercom
Construction
Type & style
- Home type: Condo
- Property subtype: Condominium, Single Family Residence
Materials
- Brick, Cedar
- Foundation: Concrete Perimeter
- Roof: Asphalt
Condition
- New construction: No
- Year built: 1975
Details
- Builder model: MODEL - A
Utilities & green energy
- Sewer: Public Sewer
- Water: Public
Community & HOA
Community
- Features: Sidewalks, Street Lights
- Subdivision: Four Colonies
HOA
- Has HOA: Yes
- Services included: Water, Gas, Insurance, Cable TV, Clubhouse, Exercise Facilities, Pool, Exterior Maintenance, Lawn Care, Scavenger, Snow Removal
- HOA fee: $454 monthly
Location
- Region: Crystal Lake
Financial & listing details
- Price per square foot: $131/sqft
- Tax assessed value: $155,658
- Annual tax amount: $2,926
- Date on market: 12/8/2023
- Listing terms: Cash
- Ownership: Fee Simple w/ HO Assn.
Price history
| Date | Event | Price |
|---|---|---|
| 1/12/2024 | Sold | $162,000-4.6%$131/sqft |
Source:  MRED as distributed by MLS GRID #11941776 Report a problem MRED as distributed by MLS GRID #11941776 Report a problem | ||
| 12/16/2023 | Contingent | $169,900$137/sqft |
Source: MRED as distributed by MLS GRID #11941776 Report a problem | ||
| 12/8/2023 | Listed for sale | $169,900+44%$137/sqft |
Source: MRED as distributed by MLS GRID #11941776 Report a problem | ||
| 8/7/2020 | Sold | $118,000-0.8%$95/sqft |
Source: MRED as distributed by MLS GRID #10749710 Report a problem | ||
| 7/8/2020 | Pending sale | $119,000$96/sqft |
Source: Better Homes and Gardens Real Estate Star Homes #10749710 Report a problem | ||
| 6/25/2020 | Listed for sale | $119,000-18.2%$96/sqft |
Source: Better Homes and Gardens Real Estate Star Homes #10749710 Report a problem | ||
| 7/24/2007 | Sold | $145,500+16.9%$117/sqft |
Source: Public Record Report a problem | ||
| 3/1/2005 | Sold | $124,500+16.9%$100/sqft |
Source: Public Record Report a problem | ||
| 11/28/2001 | Sold | $106,500+23.8%$86/sqft |
Source: Public Record Report a problem | ||
| 10/11/1996 | Sold | $86,000+3.6%$69/sqft |
Source: Public Record Report a problem | ||
| 9/1/1994 | Sold | $83,000$67/sqft |
Source: Public Record Report a problem | ||
Public tax history
| Year | Property taxes | Tax assessment |
|---|---|---|
| 2024 | $3,715 +5.1% | $51,886 +11.8% |
| 2023 | $3,536 +20.8% | $46,406 +25.8% |
| 2022 | $2,927 +6.8% | $36,897 +7.3% |
| 2021 | $2,740 +82.8% | $34,374 +3.7% |
| 2020 | $1,499 | $33,157 +4.5% |
| 2019 | -- | $31,736 +5.9% |
| 2018 | $1,561 -5.7% | $29,964 +6.1% |
| 2017 | $1,654 -4.3% | $28,228 +6.6% |
| 2016 | $1,728 | $26,475 -3.7% |
| 2013 | $1,728 | $27,483 -14.7% |
| 2011 | -- | $32,216 -6.4% |
| 2010 | -- | $34,430 -17.5% |
| 2009 | -- | $41,725 |
| 2008 | -- | $41,725 +8.2% |
| 2006 | -- | $38,553 +4.9% |
| 2005 | $2,497 +13.4% | $36,759 +7% |
| 2004 | $2,202 +1.9% | $34,367 +7.4% |
| 2003 | $2,161 +6.5% | $31,985 +7% |
| 2002 | $2,029 +3.9% | $29,893 +5.7% |
| 2001 | $1,952 +4.6% | $28,271 +3.7% |
| 2000 | $1,865 | $27,262 |
Find assessor info on the county website
Neighborhood: 60014
Nearby homes
- $180,0003 bd2 ba1.6k sqft740 Saint Andrews Ln APT 1, Crystal Lake, IL 60014Sold
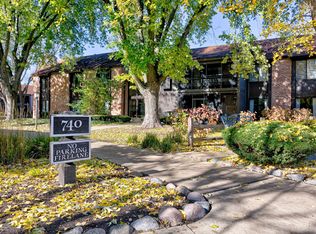
- $207,2002 bd2 ba1.3k sqft740 Saint Andrews Ln APT 2, Crystal Lake, IL 60014Off Market

- $201,3002 bd2 ba1.3k sqft740 Saint Andrews Ln APT 3, Crystal Lake, IL 60014Off Market

- $204,9002 bd2 ba1.3k sqft740 Saint Andrews Ln APT 4, Crystal Lake, IL 60014Sold

- $233,6003 bd2 ba1.6k sqft740 Saint Andrews Ln APT 5, Crystal Lake, IL 60014Off Market
- $186,1002 bd2 ba1.3k sqft740 Saint Andrews Ln APT 6, Crystal Lake, IL 60014Off Market
- $206,3002 bd2 ba1.3k sqft740 Saint Andrews Ln APT 7, Crystal Lake, IL 60014Off Market
- $204,4002 bd2 ba1.3k sqft740 Saint Andrews Ln APT 8, Crystal Lake, IL 60014Off Market
- $214,9002 bd2 ba1.3k sqft740 Saint Andrews Ln APT 9, Crystal Lake, IL 60014Off Market
Nearby schools
GreatSchools rating
- 7/10South Elementary SchoolGrades: K-5Distance: 0.6 mi
- 5/10Lundahl Middle SchoolGrades: 6-8Distance: 0.4 mi
- 8/10Crystal Lake Central High SchoolGrades: 9-12Distance: 1.7 mi
Schools provided by the listing agent
- Elementary: South Elementary School
- Middle: Lundahl Middle School
- High: Crystal Lake Central High School
- District: 47
Source: MRED as distributed by MLS GRID. This data may not be complete. We recommend contacting the local school district to confirm school assignments for this home.
Get a cash offer in 3 minutes
Find out how much your home could sell for in as little as 3 minutes with a no-obligation cash offer.
Estimated market value
$204,600
Get a cash offer in 3 minutes
Find out how much your home could sell for in as little as 3 minutes with a no-obligation cash offer.
Estimated market value
$204,600
- Illinois
- McHenry County
- Crystal Lake
- 60014
- 740 Saint Andrews Ln Apartment 36
Nearby cities
Nearby zip codes
Other Crystal Lake Topics
