Skip main navigation
Sold for $1,410,000
  • $1,410,000

    740 Senca Ct, Danville, CA 94526

    3beds
    1,624sqft
    Residential, Single Family Residence
    Built in 1976
    4,356 Square Feet Lot
    $1,425,900 Zestimate®
    $868/sqft
    $4,631 Estimated rent

    Home value

    $1,425,900

    $1.34M - $1.53M

    $4,631/mo

    Zestimate® history
    Loading
    Loading...

    Owner options

    List your home for rent

    $4,631/mo

    Rent Zestimate®

    Find your next renter with Zillow Rental Manager. Plus, with online applications, you can quickly screen prospective tenants – for free.

    Learn more

    $4,631/mo

    Rent Zestimate®

    Refinance and save

    $9,119/mo

    Est. payment

    Refinancing to a lower rate could help reduce your monthly payments and save thousands over the life of the loan.

    See today's rates

    $9,119/mo

    Est. payment

    Explore your selling options

    Work with a Zillow partner agent

    Leverage their expertise and Zillow's premium Showcase listings to get your home seen by more buyers.

    Get started

    List with your own agent

    Get your home in front of millions of buyers by listing it on Zillow.

    Learn how to do it

    Sell it yourself

    Take full control of how buyers see your home on Zillow by listing For Sale by Owner (FSBO).

    List your home

    What's special

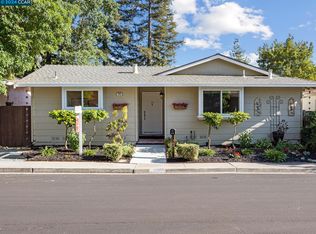
    Nestled in the coveted Diablo West neighborhood, this charming home boasts a prime court location with close access to the neighborhood's lush open space. Recent updates throughout give the home a fresh, modern feel. The space is bathed in natural light, creating a warm and inviting atmosphere. The spacious living room offers vaulted ceilings & stone fireplace w/raised hearth. The primary suite is a private, peaceful retreat with a walk-in closet & is separated from the secondary bedrooms. Outside, the large private patio is perfect for outdoor entertaining & fenced backyard offers a serene escape. The amenities of Diablo West are simply unbeatable - a clubhouse, pool, tennis & pickleball courts, playground and pathways. Easy access to downtown Danville! This is a rarely available DETACHED, ONE-STORY home with absolutely no steps inside and just two steps to the front door!

    Zillow last checked:

    Listing updated:

    Listed by:

    Jennifer Krommenhoek DRE #00962371 925-989-1817,

    Re/max Accord,

    Gretchen Bryce DRE #00612404 925-683-2477,

    Re/max Accord

    Bought with:

    Vinny Singh, DRE #02050793

    Compass

    Source: CCAR,MLS#: 41051715MLS Logo

    Facts & features

    Interior

    Bedrooms & bathrooms
    • Bedrooms: 3
    • Bathrooms: 2
    • Full bathrooms: 2
    Rooms
    • Room types: 3 Bedrooms, 2 Baths, Main Entry
    Bathroom
    • Features: Shower Over Tub, Stall Shower, Tub, Double Vanity, Walk-In Closet(s)
    Kitchen
    • Features: Dishwasher, Electric Range/Cooktop, Garbage Disposal, Refrigerator, Trash Compactor
    Heating
    • Forced Air, Natural Gas
    Cooling
    • Has cooling: Yes
    Appliances
    • Included: Dishwasher, Electric Range, Refrigerator, Trash Compactor, Dryer, Washer
    • Laundry: Cabinets, Inside, Common Area
    Features
    • Flooring: Laminate, Tile, Vinyl, Carpet
    • Number of fireplaces: 1
    • Fireplace features: Gas Starter, Living Room, Raised Hearth
    Interior area
    • Total structure area: 1,624
    • Total interior livable area: 1,624 sqft

    Property

    Parking
    • Total spaces: 2
    • Parking features: Direct Access, Alley Access, Garage Faces Rear, Garage Door Opener
    • Garage spaces: 2
    Features
    • Levels: One
    • Stories: 1
    • Pool features: Other, Community
    • Fencing: Fenced
    Lot
    • Size: 4,356 Square Feet
    • Features: Court, Level, Zero Lot Line
    Details
    • Parcel number: 2163240175
    • Special conditions: Standard
    • Other equipment: Irrigation Equipment

    Construction

    Type & style
    • Home type: SingleFamily
    • Architectural style: Traditional
    • Property subtype: Residential, Single Family Residence
    Materials
    • Stucco, Wood Siding
    • Roof: Composition
    Condition
    • Existing
    • New construction: No
    • Year built: 1976

    Utilities & green energy

    • Electric: No Solar

    Community & HOA

    Community
    • Subdivision: Diablo West
    HOA
    • Has HOA: Yes
    • Amenities included: Greenbelt, Playground, Pool, Tennis Court(s)
    • Services included: Common Area Maint
    • HOA fee: $150 monthly
    • HOA name: DIABLO WEST
    • HOA phone: 925-831-9045
    Location
    • Region: Danville

    Financial & listing details

    • Price per square foot: $868/sqft
    • Tax assessed value: $1,438,200
    • Annual tax amount: $16,762
    • Date on market: 3/6/2024

    Price history

    DateEventPrice
    4/16/2024Sold$1,410,000+0.8%$868/sqft
    Source: CCAR #41051715 Report a problem
    3/18/2024Pending sale$1,399,000$861/sqft
    Source: bridgeMLS/CCAR/Bay East AOR #41051715 Report a problem
    3/6/2024Listed for sale$1,399,000+366.3%$861/sqft
    Source: bridgeMLS/CCAR/Bay East AOR #41051715 Report a problem
    4/14/1998Sold$300,000$185/sqft
    Source: Public Record Report a problem

    Public tax history

    YearProperty taxesTax assessment
    2025$16,762 -7%$1,438,200 +206.3%
    2024$18,025 +201%$469,616 +2%
    2023$5,988 +0.8%$460,409 +2%
    2022$5,943 +2.3%$451,382 +2%
    2021$5,811 +1.5%$442,532 +1%
    2020$5,724 +1%$437,995 +2%
    2019$5,666 +3.8%$429,407 +2%
    2018$5,458 +3.8%$420,988 +2%
    2017$5,258 +1.6%$412,735 +2%
    2016$5,177 +3.1%$404,643 +1.5%
    2015$5,019 $398,566 +2%
    2014$5,019 $390,759 +0.5%
    2013-- $388,994 +2%
    2012-- $381,368 +2%
    2011-- $373,891 +0.8%
    2010-- $371,097 -0.2%
    2009-- $371,980 +2%
    2008-- $364,687 +2%
    2007-- $357,537 +2%
    2006-- $350,527 +2%
    2005-- $343,655 +2%
    2004-- $336,917 +1.9%
    2003-- $330,743 +2%
    2002-- $324,259 +2%
    2001-- $317,902
    Find assessor info on the county website

    Neighborhood: 94526

    Nearby schools

    GreatSchools rating
    Schools provided by the listing agent
    • District: San Ramon Valley (925) 552-5500

    Source: CCAR. This data may not be complete. We recommend contacting the local school district to confirm school assignments for this home.

    Get a cash offer in 3 minutes
    Find out how much your home could sell for in as little as 3 minutes with a no-obligation cash offer.
    Estimated market value
    $1,425,900
    Get a cash offer in 3 minutes
    Find out how much your home could sell for in as little as 3 minutes with a no-obligation cash offer.
    Estimated market value
    $1,425,900