Open floor planGranite counterDining areaLarge denPlenty of storage spaceOversized shower with seatKitchen with gas cooking
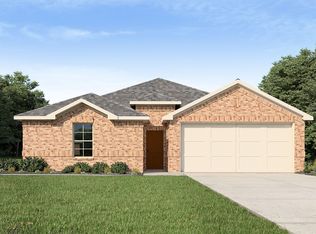
Better than new with upgrades galore and open floor plan in popular Elevon subdivision. The star of the show is the large outdoor living area, in addition to extended patio from the builder, the sellers have added a beautiful 22 ft x 12 ft covered and tiled patio. Idea for relaxing with book and drink or having friends over for a cookout. Home was built in 2023. This functional plan offers 4 bedrooms, 2 baths, large den, dining area and 2 car garage. Kitchen with gas cooking, stainless appliances including built in microwave, large kitchen island with seating and plenty of storage space. Primary bath with double sinks, granite counter, oversized shower with seat. Walk in closet. Laundry room with shelving. This master planned community has amenities unlike no other in the area. Offering resort style pools, splash pad, play areas, event lawn, serene green spaces, walking trails, dog park, and athletic courts including pickleball. This home has many upgrades from the builder. Enjoy the small town charm that Lavon has to offer and the comfort and convivence of living in Elevon. WASHER, DRYER AND FRIDGE STAY
Features: Back Yard, Corner Lot, Lawn, Landscaped, Level, Few Trees
Details
Parcel number: R1278800Q00101
Other equipment: Satellite Dish
Construction
Type & style
Home type: SingleFamily
Architectural style: Traditional,Detached
Property subtype: Single Family Residence
Materials
Brick, Rock, Stone
Foundation: Slab
Roof: Composition
Condition
Year built: 2023
Utilities & green energy
Utilities for property: Natural Gas Available, Municipal Utilities, Sewer Available, Separate Meters, Underground Utilities, Water Available, Cable Available
Green energy
Energy efficient items: Thermostat, Windows
Community & HOA
Community
Features: Clubhouse, Fishing, Lake, Other, Playground, Park, Pickleball, Pool, Trails/Paths, Curbs, Sidewalks
Security: Smoke Detector(s)
Subdivision: Elevon Ph 1a
HOA
Has HOA: Yes
Services included: All Facilities, Association Management
Explore the cost of this home by adjusting the details. Changes won't be saved.
Principal & interest
$1,547
Mortgage insurance
$0
Property taxes
$170
Home insurance
$105
HOA fees
$0
Utilities
Not included
All calculations are estimates and provided by Zillow, Inc. for informational purposes only. Actual amounts may vary.
HOA fees may include property taxes on listings classified as Co-Ops. Contact the listing agent and/or owner for fee details.
Mortgage interest rates are dependent on a number of factors, including credit score, down payment, and repayment length. Interest rate data provided by Zillow Group Marketplace, Inc. as of 1/1/1970 from various mortgage lenders with which we have lead or other similar arrangements; the Estimated Payment is an average of those rates.
See how much you could borrow to make a competitive offer.