Skip main navigation
Sold for $455,000
  • $455,000

    740 Spotters Ct, Hampstead, MD 21074

    4beds
    2,289sqft
    Single Family Residence
    Built in 1994
    7,405 Square Feet Lot
    $456,800 Zestimate®
    $199/sqft
    $2,909 Estimated rent

    Home value

    $456,800

    $416,000 - $502,000

    $2,909/mo

    Zestimate® history
    Loading
    Loading...

    Owner options

    List your home for rent

    $2,909/mo

    Rent Zestimate®

    Find your next renter with Zillow Rental Manager. Plus, with online applications, you can quickly screen prospective tenants – for free.

    Learn more

    $2,909/mo

    Rent Zestimate®

    Refinance and save

    $2,918/mo

    Est. payment

    Refinancing to a lower rate could help reduce your monthly payments and save thousands over the life of the loan.

    See today's rates

    $2,918/mo

    Est. payment

    Explore your selling options

    Work with a Zillow partner agent

    Leverage their expertise and Zillow's premium Showcase listings to get your home seen by more buyers.

    Get started

    List with your own agent

    Get your home in front of millions of buyers by listing it on Zillow.

    Learn how to do it

    Sell it yourself

    Take full control of how buyers see your home on Zillow by listing For Sale by Owner (FSBO).

    List your home

    What's special

    Freshly paintedBeautiful wood floorsWarm and inviting interiorNewly installed cozy carpetingTraditional floor plan
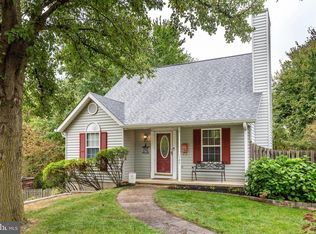
    Nestled in the charming Roberts Field community, this delightful Colonial home offers a perfect blend of comfort and functionality. With 2,289 square feet of thoughtfully designed living space, this residence features 4 spacious bedrooms and 2 and a1/2 bathrooms, ideal for both relaxation and entertaining. Step inside to discover a warm and inviting interior, freshly painted complete with beautiful wood floors and newly installed cozy carpeting. The traditional floor plan includes a family room that flows seamlessly into the eat-in kitchen, perfect for gatherings. The kitchen is equipped with modern appliances, including a gas oven/range, dishwasher, and refrigerator, making meal prep a breeze. Natural light pours in through skylights, enhancing the home's welcoming atmosphere. The fully finished basement provides additional living space, complete with heating and room for customization, while the primary ensuite boasts a walk-in closet and a private bath for added convenience. Enjoy outdoor living on the patio, surrounded by a lovely front and rear yard, situated on a peaceful cul-de-sac. Roberts Field is a suburban gem, offering a strong sense of community with nearby parks, walking trails, and excellent public services - schools and shops. With easy access to local amenities and a friendly neighborhood vibe, this home is a true sanctuary. Roof & skylight replaced 2021. HVAC replaced 2024. Customer Owned solar panels. Easy transfer. Experience the comfort and joy of living in this wonderful community!

    Zillow last checked:

    Listing updated:

    Listed by:

    Mrs. Jeanine Whitehead 443-717-4260,

    United Real Estate Executives

    Bought with:

    Kelly Koelber, 529561

    Cummings & Co. Realtors

    Source: Bright MLS,MLS#: MDCR2032838MLS Logo

    Facts & features

    Interior

    Bedrooms & bathrooms
    • Bedrooms: 4
    • Bathrooms: 3
    • Full bathrooms: 2
    • 1/2 bathrooms: 1
    • Main level bathrooms: 1
    Bedroom 1
    • Level: Upper
    Bedroom 2
    • Level: Upper
    Bedroom 3
    • Level: Upper
    Bedroom 4
    • Level: Upper
    Bathroom 1
    • Level: Upper
    Bathroom 2
    • Level: Upper
    Bonus room
    • Level: Lower
    Half bath
    • Level: Main
    Heating
    • Forced Air, Natural Gas
    Cooling
    • Central Air, Ceiling Fan(s), Electric
    Appliances
    • Included: Dishwasher, Disposal, Dryer, Oven/Range - Gas, Refrigerator, Cooktop, Washer, Gas Water Heater
    • Laundry: In Basement, Has Laundry, Lower Level
    Features
    • Bathroom - Tub Shower, Built-in Features, Ceiling Fan(s), Chair Railings, Dining Area, Family Room Off Kitchen, Floor Plan - Traditional, Eat-in Kitchen, Kitchen - Table Space, Primary Bath(s), Walk-In Closet(s), Dry Wall
    • Flooring: Carpet, Wood
    • Doors: Six Panel, Sliding Glass
    • Windows: Screens, Skylight(s)
    • Basement: Full,Finished,Heated,Improved,Interior Entry,Space For Rooms
    • Has fireplace: No
    Interior area
    • Total structure area: 2,289
    • Total interior livable area: 2,289 sqft
    • Finished area above ground: 1,745
    • Finished area below ground: 544

    Property

    Parking
    • Total spaces: 3
    • Parking features: Garage Faces Front, Concrete, Private, Attached, Driveway
    • Attached garage spaces: 1
    • Uncovered spaces: 2
    Accessibility
    • Accessibility features: None
    Features
    • Levels: Three
    • Stories: 3
    • Patio & porch: Patio
    • Pool features: None
    • Fencing: Picket,Wood
    Lot
    • Size: 7,405 sqft
    • Features: Front Yard, Rear Yard, No Thru Street, Cul-De-Sac, Suburban
    Details
    • Additional structures: Above Grade, Below Grade
    • Parcel number: 0708057737
    • Zoning: R-100
    • Special conditions: Standard

    Construction

    Type & style
    • Home type: SingleFamily
    • Architectural style: Colonial
    • Property subtype: Single Family Residence
    Materials
    • Brick Front, Vinyl Siding
    • Foundation: Concrete Perimeter
    Condition
    • Good
    • New construction: No
    • Year built: 1994

    Utilities & green energy

    • Sewer: Public Sewer
    • Water: Public

    Community & neighborhood

    Security
    • Security features: Main Entrance Lock
    Location
    • Region: Hampstead
    • Subdivision: Roberts Field
    • Municipality: Hampstead

    HOA & financial

    HOA
    • Has HOA: Yes
    • HOA fee: $178 annually

    Other

    Other facts
    • Listing agreement: Exclusive Agency
    • Listing terms: Cash,Conventional,FHA,VA Loan
    • Ownership: Fee Simple
    • Road surface type: Black Top, Paved

    Price history

    DateEventPrice
    4/24/2026Sold$455,000-1.1%$199/sqft
    Source: Bright MLS #MDCR2032838 Report a problem
    3/28/2026Contingent$460,000$201/sqft
    Source: Bright MLS #MDCR2032838 Report a problem
    3/4/2026Listed for sale$460,000+31.4%$201/sqft
    Source: Bright MLS #MDCR2032838 Report a problem
    3/2/2026Listing removed$3,100$1/sqft
    Source: Zillow Rentals Report a problem
    1/23/2026Listed for rent$3,100$1/sqft
    Source: Zillow Rentals Report a problem
    12/11/2023Listing removed--
    Source: Bright MLS #MDCR2002358 Report a problem
    12/10/2021Sold$350,000$153/sqft
    Source: Bright MLS #MDCR2002358 Report a problem
    10/26/2021Pending sale$350,000$153/sqft
    Source: Bright MLS #MDCR2002358 Report a problem
    10/20/2021Listed for sale$350,000$153/sqft
    Source: Bright MLS #MDCR2002358 Report a problem
    10/8/2021Listing removed$350,000$153/sqft
    Source: Bright MLS #MDCR2002358 Report a problem
    9/20/2021Pending sale$350,000$153/sqft
    Source: Bright MLS #MDCR2002358 Report a problem
    9/16/2021Listed for sale$350,000+146%$153/sqft
    Source: Bright MLS #MDCR2002358 Report a problem
    2/7/1994Sold$142,300$62/sqft
    Source: Public Record Report a problem

    Public tax history

    YearProperty taxesTax assessment
    2025$4,472 +0.2%$357,600 +8.1%
    2024$4,465 +8.8%$330,733 +8.8%
    2023$4,102 +9.7%$303,867 +9.7%
    2022$3,740 +0.5%$277,000 +0.5%
    2021$3,721 +0.5%$275,633 +0.5%
    2020$3,703 +0.5%$274,267 +0.5%
    2019$3,684 +329.1%$272,900 +5.5%
    2018$859 -74%$258,600 +5.9%
    2017$3,298 $244,300 +6.2%
    2016-- $230,000
    2015-- $230,000
    2014-- $230,000 -4.3%
    2013-- $240,400
    2012-- $240,400
    2011-- $240,400 -21.5%
    2010-- $306,160 +2.2%
    2009-- $299,706 +8.6%
    2008-- $276,073 +9.4%
    2007-- $252,440 +12.6%
    2006-- $224,226 +14.4%
    2005-- $196,013 +16.8%
    2004-- $167,800 +3.5%
    2003-- $162,182 +3.6%
    2002-- $156,566 +3.7%
    2001-- $150,950

    Find assessor info on the county website

    Neighborhood: 21074

    Nearby schools

    GreatSchools rating
    Schools provided by the listing agent
    • District: Carroll County Public Schools

    Source: Bright MLS. This data may not be complete. We recommend contacting the local school district to confirm school assignments for this home.

    Get a cash offer in 3 minutes
    Find out how much your home could sell for in as little as 3 minutes with a no-obligation cash offer.
    Estimated market value
    $456,800
    Get a cash offer in 3 minutes
    Find out how much your home could sell for in as little as 3 minutes with a no-obligation cash offer.
    Estimated market value
    $456,800