Skip main navigation
Sold for $284,900
  • $284,900

    740 Sterling Pl, Odenville, AL 35120

    4beds
    1,774sqft
    Single Family Residence
    Built in 2024
    6,534 Square Feet Lot
    $284,900 Zestimate®
    $161/sqft
    $1,825 Estimated rent

    Home value

    $284,900

    $202,000 - $405,000

    $1,825/mo

    Zestimate® history
    Loading
    Loading...

    Owner options

    List your home for rent

    $1,825/mo

    Rent Zestimate®

    Find your next renter with Zillow Rental Manager. Plus, with online applications, you can quickly screen prospective tenants – for free.

    Learn more

    $1,825/mo

    Rent Zestimate®

    Refinance and save

    $1,319/mo

    Est. payment

    Refinancing to a lower rate could help reduce your monthly payments and save thousands over the life of the loan.

    See today's rates

    $1,319/mo

    Est. payment

    Explore your selling options

    Work with a Zillow partner agent

    Leverage their expertise and Zillow's premium Showcase listings to get your home seen by more buyers.

    Get started

    List with your own agent

    Get your home in front of millions of buyers by listing it on Zillow.

    Learn how to do it

    Sell it yourself

    Take full control of how buyers see your home on Zillow by listing For Sale by Owner (FSBO).

    List your home

    What's special

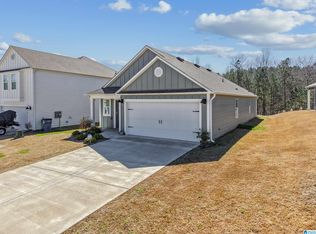
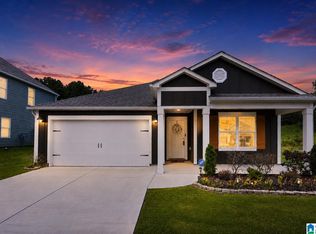
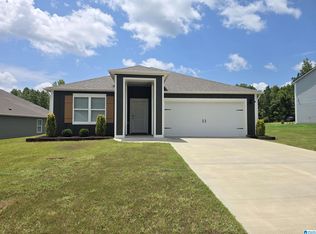
    BEAUTIFUL, like NEW and move in ready! This charming, ONE LEVEL home in Sterling Place was built in 2024, and has been meticulously maintained. Featuring 4 bedrooms and 2 bathrooms, the OPEN floor plan offers a SPACIOUS kitchen with GRANITE countertops and STAINLESS, electric appliances, a dining room area and nice sized living room, PERFECT FOR GATHERING with family and friends. The design of this home is VERSATILE for all kinds of homeowners. The primary suite is separate from the other bedrooms offering privacy. Dual sinks and large, WALK IN CLOSET. Step outside to enjoy the private, LEVEL AND FENCED backyard on the covered patio. Great gardening or play spaces! This home qualifies for 100%USDA financing, is zoned for Margaret Elementary and is an EASY drive to the interstate for commuters. Seller to leave washer/dryer, fridge and security system. AMAZING OPPORTUNITY here- don't miss it!

    Zillow last checked:

    Listing updated:

    Listed by:

    Lee Marlow 205-913-9559,

    RealtySouth-Trussville Office

    Bought with:

    Allen Kennemur

    RE/MAX Realty Brokers

    Source: GALMLS,MLS#: 21445859MLS Logo

    Facts & features

    Interior

    Bedrooms & bathrooms
    • Bedrooms: 4
    • Bathrooms: 2
    • Full bathrooms: 2
    Rooms
    • Room types: Bedroom, Dining Room, Bathroom, Kitchen, Master Bathroom, Master Bedroom
    Primary bedroom
    • Level: First
    Bedroom 1
    • Level: First
    Bedroom 2
    • Level: First
    Bedroom 3
    • Level: First
    Primary bathroom
    • Level: First
    Bathroom 1
    • Level: First
    Dining room
    • Level: First
    Kitchen
    • Features: Breakfast Bar, Eat-in Kitchen, Kitchen Island, Pantry
    • Level: First
    Living room
    • Level: First
    Basement
    • Area: 0
    Heating
    • Central, Electric
    Cooling
    • Central Air, Electric, Ceiling Fan(s)
    Appliances
    • Included: Dishwasher, Microwave, Electric Oven, Refrigerator, Stainless Steel Appliance(s), Stove-Electric, Electric Water Heater
    • Laundry: Electric Dryer Hookup, Washer Hookup, Main Level, Laundry Room, Laundry (ROOM), Yes
    Features
    • Recessed Lighting, Split Bedroom, Smooth Ceilings, Linen Closet, Separate Shower, Split Bedrooms, Tub/Shower Combo, Walk-In Closet(s)
    • Flooring: Carpet, Laminate, Tile, Vinyl
    • Windows: Double Pane Windows
    • Attic: Other,Yes
    • Has fireplace: No
    Interior area
    • Total interior livable area: 1,774 sqft
    • Finished area above ground: 1,774
    • Finished area below ground: 0

    Property

    Parking
    • Total spaces: 2
    • Parking features: Attached, Driveway, Parking (MLVL), Garage Faces Front
    • Attached garage spaces: 2
    • Has uncovered spaces: Yes
    Features
    • Levels: One
    • Stories: 1
    • Patio & porch: Covered, Patio, Porch
    • Pool features: None
    • Fencing: Fenced
    • Has view: Yes
    • View description: None
    • Waterfront features: No
    Lot
    • Size: 6,534 Square Feet
    • Features: Interior Lot, Subdivision
    Details
    • Parcel number: 2501120001002.097
    • Special conditions: N/A

    Construction

    Type & style
    • Home type: SingleFamily
    • Property subtype: Single Family Residence
    Materials
    • HardiPlank Type
    • Foundation: Slab
    Condition
    • Year built: 2024

    Utilities & green energy

    • Water: Public
    • Utilities for property: Sewer Connected, Underground Utilities

    Community & HOA

    Community
    • Features: Sidewalks
    • Security: Security System
    • Subdivision: Sterling Place
    HOA
    • Has HOA: Yes
    • Amenities included: Management
    • Services included: Maintenance Grounds
    • HOA fee: $17 monthly
    Location
    • Region: Odenville

    Financial & listing details

    • Price per square foot: $161/sqft
    • Price range: $284.9K - $284.9K
    • Date on market: 3/9/2026

    Price history

    DateEventPrice
    4/17/2026Sold$284,900$161/sqft
    Source: GALMLS #21445859 Report a problem
    3/19/2026Contingent$284,900$161/sqft
    Source: GALMLS #21445859 Report a problem
    3/12/2026Listed for sale$284,900$161/sqft
    Source: GALMLS #21445859 Report a problem
    5/15/2024Sold$284,900$161/sqft
    Source: GALMLS #21375616 Report a problem
    4/14/2024Pending sale$284,900$161/sqft
    Source: GALMLS #21375616 Report a problem
    1/29/2024Listed for sale$284,900$161/sqft
    Source: GALMLS #21375616 Report a problem

    Public tax history

    Tax history is unavailable.

    Neighborhood: 35120

    Nearby schools

    GreatSchools rating
    Schools provided by the listing agent
    • Elementary: Margaret
    • Middle: Odenville
    • High: St Clair County

    Source: GALMLS. This data may not be complete. We recommend contacting the local school district to confirm school assignments for this home.

    Get a cash offer in 3 minutes
    Find out how much your home could sell for in as little as 3 minutes with a no-obligation cash offer.
    Estimated market value
    $284,900
    Get a cash offer in 3 minutes
    Find out how much your home could sell for in as little as 3 minutes with a no-obligation cash offer.
    Estimated market value
    $284,900