Skip main navigation
Sold
  • Listed by: Keller Williams Western Realty • Carmella Hustoft
    Bought with: Keller Williams Western Realty
    $540,000

    740 Sumerset Way, Sedro Woolley, WA 98284

    2beds
    1,459sqft
    Single Family Residence
    Built in 2010
    9,151 Square Feet Lot
    $540,000 Zestimate®
    $370/sqft
    $2,556 Estimated rent

    Home value

    $540,000

    $513,000 - $572,000

    $2,556/mo

    Zestimate® history
    Loading
    Loading...

    Owner options

    List your home for rent

    $2,556/mo

    Rent Zestimate®

    Find your next renter with Zillow Rental Manager. Plus, with online applications, you can quickly screen prospective tenants – for free.

    Learn more

    $2,556/mo

    Rent Zestimate®

    Refinance and save

    $3,298/mo

    Est. payment

    Refinancing to a lower rate could help reduce your monthly payments and save thousands over the life of the loan.

    See today's rates

    $3,298/mo

    Est. payment

    Explore your selling options

    Work with a Zillow partner agent

    Leverage their expertise and Zillow's premium Showcase listings to get your home seen by more buyers.

    Get started

    List with your own agent

    Get your home in front of millions of buyers by listing it on Zillow.

    Learn how to do it

    Sell it yourself

    Take full control of how buyers see your home on Zillow by listing For Sale by Owner (FSBO).

    List your home

    What's special

    Beautiful stone fireplaceInviting single-level homeStunning kitchenSerene hill viewsPeaceful park-like settingTennis courtsCurb appeal
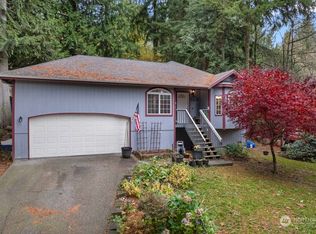
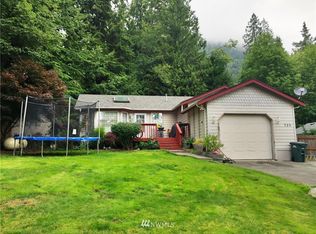
    Welcome to this inviting single-level home in the peaceful, tree-lined community of Glenhaven including a pool, tennis courts, trails and clubhouse. Boasting an open-concept layout and warm, welcoming aesthetics, this thoughtfully designed residence offers two bedrooms, a versatile den (easily used as a third bedroom), and two full baths, beautiful stone fireplace—all on one easy-living level. Beautiful luxury vinyl plank flooring throughout provides a modern, durable, and low-maintenance foundation for everyday life. The heart of the home is the stunning kitchen, featuring brand-new Dekton countertops that serve as a sleek, eye-catching showpiece. Complete with a generous pantry, ample workspace, and high-end stainless steel appliances, this functional kitchen opens directly onto a spacious deck with serene hill views—perfect for morning coffee or evening entertaining. Outside, the magic continues. Relax year-round in the charming gazebo with its own firepit, just as the sellers loved to do on crisp evenings. The beautifully maintained gardens and landscaping add curb appeal and a peaceful, park-like setting you’ll enjoy every day. This is more than a house—it’s a lifestyle of comfort, convenience, and connection to nature. Don’t miss your opportunity to call it home.

    Zillow last checked:

    Listing updated:

    Listed by:

    Carmella Hustoft,

    Keller Williams Western Realty

    Bought with:

    Caryn Andrews, 93605

    Keller Williams Western Realty

    Source: NWMLS as distributed by MLS GRID,MLS#: 2533071MLS Logo

    Facts & features

    Interior

    Bedrooms & bathrooms
    • Bedrooms: 2
    • Bathrooms: 2
    • Full bathrooms: 2
    • Main level bathrooms: 2
    • Main level bedrooms: 2
    Primary bedroom
    • Level: Main
    Bedroom
    • Level: Main
    Bathroom full
    • Level: Main
    Bathroom full
    • Level: Main
    Den office
    • Level: Main
    Entry hall
    • Level: Main
    Great room
    • Level: Main
    Kitchen with eating space
    • Level: Main
    Living room
    • Level: Main
    Utility room
    • Level: Main
    Heating
    • Fireplace, Forced Air, High Efficiency (Unspecified), Electric, Propane
    Cooling
    • None
    Appliances
    • Included: Dishwasher, Dryer, Microwave, Refrigerator, Stove(s)/Range(s), Washer, Dishwasher(s), Dryer(s), Microwave(s), Refrigerator(s), Washer(s), Water Heater: Tank, Water Heater Location: Garage
    Features
    • Bath Off Primary, Ceiling Fan(s)
    • Flooring: See Remarks, Vinyl, Vinyl Plank, Carpet
    • Windows: Dbl Pane/Storm Window
    • Basement: None
    • Number of fireplaces: 1
    • Fireplace features: Gas, Main Level: 1, Fireplace
    Interior area
    • Total structure area: 1,459
    • Total interior livable area: 1,459 sqft

    Property

    Parking
    • Total spaces: 5
    • Parking features: Driveway, Attached Garage
    • Has attached garage: Yes
    • Covered spaces: 2
    • Uncovered spaces: 3
    Features
    • Levels: One
    • Stories: 1
    • Entry location: Main
    • Patio & porch: Bath Off Primary, Ceiling Fan(s), Dbl Pane/Storm Window, Fireplace, Security System, Vaulted Ceiling(s), Walk-In Closet(s), Water Heater
    • Pool features: Community
    • Has view: Yes
    • View description: Mountain(s), Territorial
    Lot
    • Size: 9,151 Square Feet
    • Features: Paved, Cabana/Gazebo, Deck, Fenced-Partially, High Speed Internet, Outdoor Fireplace, Propane
    • Topography: Level,Partial Slope
    • Residential vegetation: Garden Space, Wooded
    Details
    • Parcel number: 3704292303360000
    • Zoning: R2A
    • Zoning description: Jurisdiction: County
    • Special conditions: Standard
    • Other equipment: Leased Equipment: Propane - CHS

    Construction

    Type & style
    • Home type: SingleFamily
    • Architectural style: Contemporary,1 Story
    • Property subtype: Single Family Residence
    Materials
    • Cement Planked, Cement Plank
    • Foundation: Poured Concrete
    • Roof: Composition
    Condition
    • Very Good
    • Year built: 2010

    Utilities & green energy

    • Electric: Company: PSE
    • Sewer: Septic Tank
    • Water: Community, Company: Glenhaven Lakes Water
    • Utilities for property: Ziply

    Community & HOA

    Community
    • Features: CCRs, Clubhouse, Park, Playground
    • Security: Security System
    • Subdivision: Glenhaven
    HOA
    • Services included: Common Area Maintenance, Road Maintenance, Snow Removal
    • HOA fee: $54 monthly
    • HOA phone: 360-595-2061
    Location
    • Region: Sedro Woolley

    Financial & listing details

    • Price per square foot: $370/sqft
    • Tax assessed value: $399,784
    • Annual tax amount: $3,612
    • Date on market: 7/24/2026
    • Cumulative days on market: 18 days
    • Listing terms: Conventional,VA Loan
    • Inclusions: Dishwasher(s), Dryer(s), Leased Equipment, Microwave(s), Refrigerator(s), Stove(s)/Range(s), Washer(s)

    Price history

    DateEventPrice
    8/11/2026Sold$540,000-1.8%$370/sqft
    Source: NWMLS as distributed by MLS GRID #2533071 Report a problem
    7/21/2026Pending sale$550,000$377/sqft
    Source: NWMLS as distributed by MLS GRID #2533071 Report a problem
    7/3/2026Listed for sale$550,000+185.3%$377/sqft
    Source: NWMLS as distributed by MLS GRID #2533071 Report a problem
    7/22/2015Sold$192,750-11.6%$132/sqft
    Source: Public Record Report a problem
    9/11/2013Listing removed$218,000$149/sqft
    Source: RE/MAX WHATCOM COUNTY, INC. #509128 Report a problem
    8/21/2013Price change$218,000-3.1%$149/sqft
    Source: RE/MAX WHATCOM COUNTY, INC. #509128 Report a problem
    6/29/2013Listed for sale$225,000+13.1%$154/sqft
    Source: RE/MAX WHATCOM COUNTY, INC. #509128 Report a problem
    12/10/2010Sold$199,000+1813.5%$136/sqft
    Source: NWMLS as distributed by MLS GRID #42088 Report a problem
    12/16/2009Sold$10,400$7/sqft
    Source: Public Record Report a problem

    Public tax history

    YearProperty taxesTax assessment
    2024$2,921 -9.4%$399,784 -16.8%
    2023$3,223 -2.6%$480,224 +13.5%
    2022$3,309 +9.5%$423,101 +26%
    2021$3,022 +125.6%$335,797 +27%
    2020$1,340 -50%$264,406 +2.9%
    2019$2,680 +1.5%$257,079 +2.6%
    2018$2,639 +11.3%$250,658 +14.5%
    2017$2,372 -11.1%$218,937 +16.4%
    2016$2,669 +29%$188,165 +5.3%
    2015$2,069 $178,774
    2014$2,069 -3.2%$178,774 -1.2%
    2013$2,137 $181,013 +34.7%
    2012-- $134,391 -8.5%
    2011-- $146,944 -2.7%
    2010-- $150,981 +1107.8%
    2009$145 +56.9%$12,500
    2008$92 $12,500 +78.6%
    2007$92 -6.9%$7,000
    2005$99 $7,000
    2004$99 +22.9%$7,000 +27.3%
    2003$81 -0.1%$5,500
    2002$81 +0.1%$5,500
    2001$81 $5,500
    2000-- $5,500 +46.7%
    1999-- $3,750
    Find assessor info on the county website

    Neighborhood: 98284

    Nearby schools

    GreatSchools rating
    Get pre-qualified for a loan
    At Zillow Home Loans, we can pre-qualify you in as little as 5 minutes with no impact to your credit score.

    An equal housing lender. NMLS #10287.