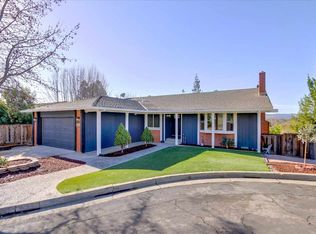
Endless Possibilities! Tucked away on a special double cul-de-sac, 740 Sunflower Court offers a rare opportunity to create your dream home (or duplex/ two unit income property) in a peaceful setting. This 3-bedroom, 2-bath home features a total of 2311 sq ft, with 1,547± SF of main-level living plus an unpermitted lower level of 764± sq ft with a large rumpus room, additional kitchen, full bath, bedroom, and generous storage space—ideal for multi-generational living, a guest suite, or future ADU conversion. The corner lot provides extra privacy, light and a sense of space, while the double cul-de-sac offers a safe and social environment for kids to ride bikes and play and neighbors to socialize. Out back, an expansive deck invites relaxed outdoor living with peek-a-boo views framed by mature trees. Ready for a fresh vision, this home has high ceiling formal rooms and a flexible floorplan. It is perfect for buyers, investors, or flippers looking to unlock its potential and make it their own.
Sold for $895,000
Tax assessed value
$895,000
740 Sunflower Ct, Concord, CA 94518
3beds
2,311sqft
Single Family Residence
Built in 1974
7,405 Square Feet Lot
$880,600 Zestimate®
$387/sqft
$4,158 Estimated rent
Home value
$880,600
$793,000 - $977,000
$4,158/mo
Zestimate® history
Owner options
List your home for rent
$4,158/mo
Rent Zestimate®
Find your next renter with Zillow Rental Manager. Plus, with online applications, you can quickly screen prospective tenants – for free.
$4,158/mo
Rent Zestimate®
Refinance and save
$6,055/mo
Est. payment
Refinancing to a lower rate could help reduce your monthly payments and save thousands over the life of the loan.
$6,055/mo
Est. payment
Explore your selling options
Work with a Zillow partner agent
Leverage their expertise and Zillow's premium Showcase listings to get your home seen by more buyers.
Get startedList with your own agent
Get your home in front of millions of buyers by listing it on Zillow.
Learn how to do itSell it yourself
Take full control of how buyers see your home on Zillow by listing For Sale by Owner (FSBO).
List your homeWhat's special
Zillow last checked:
Listing updated:
Listed by:
Lauren Holloway DRE #01393592 925-285-1728,
Compass,
Rebecca Burns DRE #01952765 925-788-1203,
Compass
Bought with:
Mysti Matthews, DRE #01734546
Winning Results Realty
Source: CCAR,MLS#: 41118338
Facts & features
Interior
Bedrooms & bathrooms
- Bedrooms: 3
- Bathrooms: 2
- Full bathrooms: 2
Rooms
- Room types: 2 Bedrooms, Family Room
Kitchen
- Features: Breakfast Bar, Counter - Solid Surface, Electric Range/Cooktop, Microwave, Refrigerator
Heating
- Forced Air
Cooling
- Central Air
Appliances
- Included: Electric Range, Microwave, Refrigerator
- Laundry: In Garage
Features
- Breakfast Bar, Counter - Solid Surface
- Flooring: Linoleum, Carpet
- Number of fireplaces: 1
- Fireplace features: Living Room
Interior area
- Total structure area: 2,311
- Total interior livable area: 2,311 sqft
Property
Parking
- Total spaces: 2
- Parking features: Attached
- Attached garage spaces: 2
Features
- Levels: Two
- Stories: 2
- Pool features: None
- Has view: Yes
- View description: Hills
Lot
- Size: 7,405 Square Feet
- Features: Sloped Down, Back Yard
Details
- Parcel number: 1344420250
- Special conditions: Standard
- Other equipment: None
Construction
Type & style
- Home type: SingleFamily
- Architectural style: Traditional
- Property subtype: Single Family Residence
Materials
- Wood Siding
- Roof: Metal
Condition
- Existing
- New construction: No
- Year built: 1974
Utilities & green energy
- Electric: No Solar
Community & HOA
Community
- Subdivision: Ygnacio Hills
HOA
- Has HOA: No
Location
- Region: Concord
Financial & listing details
- Price per square foot: $387/sqft
- Tax assessed value: $895,000
- Date on market: 11/28/2025
Price history
| Date | Event | Price |
|---|---|---|
| 12/30/2025 | Sold | $895,000+12%$387/sqft |
Source:  CCAR #41118338 Report a problem CCAR #41118338 Report a problem | ||
| 12/26/2025 | Pending sale | $799,000$346/sqft |
Source: CCAR #41118338 Report a problem | ||
Public tax history
| Year | Property taxes | Tax assessment |
|---|---|---|
| 2026 | -- | $895,000 +554.7% |
| 2025 | $2,454 +3.4% | $136,696 +2% |
| 2024 | $2,372 +2.9% | $134,016 +2% |
| 2023 | $2,305 +2.5% | $131,389 +2% |
| 2022 | $2,249 +3.5% | $128,814 +2% |
| 2021 | $2,174 +1.4% | $126,289 +1% |
| 2020 | $2,143 +1.3% | $124,995 +2% |
| 2019 | $2,116 +4.7% | $122,545 +2% |
| 2018 | $2,022 +4.4% | $120,143 +2% |
| 2017 | $1,937 +4.5% | $117,789 +2% |
| 2016 | $1,853 +6.7% | $115,481 +1.5% |
| 2015 | $1,737 | $113,748 +2% |
| 2014 | $1,737 | $111,520 +0.5% |
| 2013 | -- | $111,017 +2% |
| 2012 | -- | $108,841 +2% |
| 2011 | -- | $106,707 +0.8% |
| 2010 | -- | $105,910 -0.2% |
| 2009 | -- | $106,163 +2% |
| 2008 | -- | $104,082 +2% |
| 2007 | -- | $102,042 +2% |
| 2006 | -- | $100,042 +2% |
| 2005 | -- | $98,081 +2% |
| 2004 | -- | $96,159 +1.9% |
| 2003 | -- | $94,398 +2% |
| 2002 | -- | $92,548 +2% |
| 2001 | -- | $90,735 |
Find assessor info on the county website
Neighborhood: Lime Ridge
Nearby homes
- $1,153,7004 bd3 ba2.3k sqft744 Sunflower Ct, Concord, CA 94518Off Market
- $975,9003 bd2 ba1.6k sqft742 Navaronne Way, Concord, CA 94518Off Market
- $964,1003 bd2 ba1.6k sqft746 Navaronne Way, Concord, CA 94518Off Market
- $1,114,7003 bd2 ba1.9k sqft738 Sunflower Ct, Concord, CA 94518Off Market
- $1,067,5003 bd3 ba1.9k sqft743 Sunflower Ct, Concord, CA 94518Sold
- $1,263,7004 bd2 ba2k sqft750 Navaronne Way, Concord, CA 94518Off Market
- $985,0003 bd2 ba1.5k sqft741 Sunflower Ct, Concord, CA 94518Sold
- $1,032,6003 bd2 ba1.6k sqft738 Navaronne Way, Concord, CA 94518Off Market
Nearby schools
GreatSchools rating
- 6/10Woodside Elementary SchoolGrades: K-5Distance: 0.5 mi
- 4/10Oak Grove Middle SchoolGrades: 6-8Distance: 1.4 mi
- 3/10Ygnacio Valley High SchoolGrades: 9-12Distance: 1 mi
Get a cash offer in 3 minutes
Find out how much your home could sell for in as little as 3 minutes with a no-obligation cash offer.
Estimated market value
$880,600
Get a cash offer in 3 minutes
Find out how much your home could sell for in as little as 3 minutes with a no-obligation cash offer.
Estimated market value
$880,600
- California
- Contra Costa County
- Concord
- 94518
- Lime Ridge
- 740 Sunflower Ct
