Spacious ranch home with over 2,300 square feet in the desirable creekwood estates neighborhood. A beautiful double door entryway leads you to the spacious living room that is open to the dining area. The kitchen was completely remodeled in 2023 and offers an abundance of countertop space, it also comes equipped with high end appliances. All 3 bedrooms are nice size with ample closet space in each. The master bath was remodeled in 2023, as well as new flooring throughout the house.
Sold for $380,000
$380,000
740 Sunnymead Pl, Troy, OH 45373
3beds
2,328sqft
Single Family Residence
Built in 1979
0.36 Acres Lot
$390,400 Zestimate®
$163/sqft
$2,209 Estimated rent
Home value
$390,400
$355,000 - $422,000
$2,209/mo
Zestimate® history
Owner options
List your home for rent
$2,209/mo
Rent Zestimate®
Find your next renter with Zillow Rental Manager. Plus, with online applications, you can quickly screen prospective tenants – for free.
$2,209/mo
Rent Zestimate®
Refinance and save
$2,377/mo
Est. payment
Refinancing to a lower rate could help reduce your monthly payments and save thousands over the life of the loan.
$2,377/mo
Est. payment
Explore your selling options
Work with a Zillow partner agent
Leverage their expertise and Zillow's premium Showcase listings to get your home seen by more buyers.
Get startedList with your own agent
Get your home in front of millions of buyers by listing it on Zillow.
Learn how to do itSell it yourself
Take full control of how buyers see your home on Zillow by listing For Sale by Owner (FSBO).
List your homeWhat's special
Zillow last checked:
Listing updated:
Listed by:
Richard Pierce (937)665-1800,
Coldwell Banker Heritage,
Ashley Kraft 937-214-1199,
Coldwell Banker Heritage
Bought with:
Amanda Wilson, 2019007423
eXp Realty
Source: DABR MLS,MLS#: 908127 Originating MLS: Dayton Area Board of REALTORS
Originating MLS: Dayton Area Board of REALTORSFacts & features
Interior
Bedrooms & bathrooms
- Bedrooms: 3
- Bathrooms: 2
- Full bathrooms: 2
- Main level bathrooms: 2
Bedroom
- Level: Main
- Dimensions: 14 x 16
Bedroom
- Level: Main
- Dimensions: 14 x 16
Bedroom
- Level: Main
- Dimensions: 14 x 16
Breakfast room nook
- Level: Main
- Dimensions: 10 x 10
Dining room
- Level: Main
- Dimensions: 13 x 13
Kitchen
- Level: Main
- Dimensions: 10 x 10
Living room
- Level: Main
- Dimensions: 14 x 23
Utility room
- Level: Main
- Dimensions: 6 x 10
Heating
- Electric
Cooling
- Central Air
Appliances
- Included: Dryer, Dishwasher, Disposal, Microwave, Range, Refrigerator, Washer
Features
- Ceiling Fan(s), Granite Counters, Kitchen Island, Pantry, Walk-In Closet(s)
- Windows: Vinyl
- Number of fireplaces: 1
- Fireplace features: One, Wood Burning
Interior area
- Total structure area: 2,328
- Total interior livable area: 2,328 sqft
Property
Parking
- Total spaces: 2
- Parking features: Attached, Garage, Two Car Garage, Storage
- Attached garage spaces: 2
Features
- Levels: One
- Stories: 1
- Patio & porch: Patio, Porch
- Exterior features: Porch, Patio, Storage
Lot
- Size: 0.36 Acres
Details
- Additional structures: Shed(s)
- Parcel number: C06082874
- Zoning: Residential
- Zoning description: Residential
Construction
Type & style
- Home type: SingleFamily
- Property subtype: Single Family Residence
Materials
- Cedar, Stone
- Foundation: Slab
Condition
- Year built: 1979
Utilities & green energy
- Water: Public
- Utilities for property: Sewer Available, Water Available
Community & HOA
Community
- Subdivision: Creekwood Estates
HOA
- Has HOA: No
Location
- Region: Troy
Financial & listing details
- Price per square foot: $163/sqft
- Tax assessed value: $14,900
- Annual tax amount: $190
- Date on market: 4/3/2024
- Listing terms: Conventional,FHA,VA Loan
Price history
| Date | Event | Price |
|---|---|---|
| 5/15/2024 | Sold | $380,000-2.3%$163/sqft |
Source:  DABR MLS #908127 Report a problem DABR MLS #908127 Report a problem | ||
| 4/7/2024 | Pending sale | $389,000$167/sqft |
Source: DABR MLS #908127 Report a problem | ||
| 4/3/2024 | Listed for sale | $389,000+3604.8%$167/sqft |
Source: DABR MLS #908127 Report a problem | ||
| 9/29/2023 | Sold | $10,500$5/sqft |
Source: Public Record Report a problem | ||
Public tax history
| Year | Property taxes | Tax assessment |
|---|---|---|
| 2025 | $190 -7% | $5,220 +1.4% |
| 2024 | $204 +2.1% | $5,150 |
| 2023 | $200 +16.4% | $5,150 |
| 2022 | $172 +13% | $5,150 +20.3% |
| 2021 | $152 -0.1% | $4,280 |
| 2020 | $152 -0.9% | $4,280 |
| 2019 | $154 -30.7% | $4,280 -27.2% |
| 2018 | $222 -0.9% | $5,880 |
| 2017 | $224 +1.3% | $5,880 |
| 2016 | $221 -0.3% | $5,880 +3.7% |
| 2015 | $222 | $5,670 |
| 2014 | $222 -0.6% | $5,670 |
| 2013 | $223 +11.5% | $5,670 +8% |
| 2012 | $200 +3.7% | $5,250 |
| 2011 | $193 +2.9% | $5,250 |
| 2010 | $188 +1.7% | $5,250 |
| 2009 | $185 +3% | $5,250 |
| 2008 | $179 -51.5% | $5,250 |
| 2007 | $370 -6.1% | -- |
| 2006 | $394 -0.4% | -- |
| 2005 | $396 +0% | -- |
| 2004 | $396 +2.7% | -- |
| 2003 | $385 +14.7% | -- |
| 2000 | $336 | -- |
Find assessor info on the county website
Neighborhood: 45373
Nearby homes
- $380,0003 bd2 ba2.4k sqft740 Sunnymeade Pl, Troy, OH 45373Sold
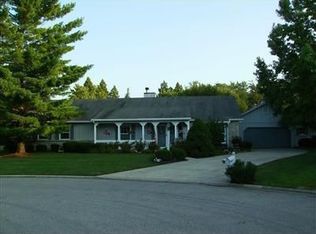
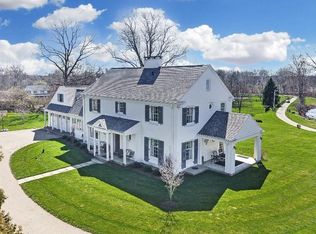
- $732,5004 bd4 ba2.8k sqft450 Swailes Rd, Troy, OH 45373Off Market
- $331,800-- bd-- ba-- sqft450 Swailes Rd, Troy, OH 45373Off Market
- $359,9003 bd2 ba2.2k sqft750 Sunnymeade Pl, Troy, OH 45373Off Market
- $394,9004 bd3 ba2.7k sqft720 Sunnymeade Pl, Troy, OH 45373Off Market
- $382,9003 bd2 ba2.6k sqft745 Sunnymeade Pl, Troy, OH 45373Off Market
- $387,2003 bd2 ba2.5k sqft725 Sunnymeade Pl, Troy, OH 45373Off Market
- $479,9005 bd5 ba3k sqft1760 Creekwood Dr, Troy, OH 45373Off Market
Nearby schools
GreatSchools rating
- 8/10Van Cleve Elementary SchoolGrades: 6Distance: 1.9 mi
- 9/10Troy High SchoolGrades: 9-12Distance: 2.2 mi
- 7/10Troy Junior High SchoolGrades: 6-8Distance: 2.6 mi
Schools provided by the listing agent
- District: Troy
Source: DABR MLS. This data may not be complete. We recommend contacting the local school district to confirm school assignments for this home.
Get a cash offer in 3 minutes
Find out how much your home could sell for in as little as 3 minutes with a no-obligation cash offer.
Estimated market value
$390,400
Get a cash offer in 3 minutes
Find out how much your home could sell for in as little as 3 minutes with a no-obligation cash offer.
Estimated market value
$390,400
- Ohio
- Miami County
- Troy
- 45373
- 740 Sunnymead Pl
Nearby cities
Nearby zip codes
Other Troy Topics
