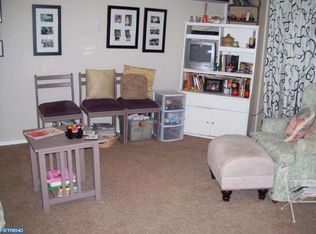
Welcome home to stunning 740 Taylor Drive located in Delmar Village section of Folcroft. This 3 bedroom 2 Bathroom row home has been renovated from top to bottom! As you enter the Living Rm you will be greeted with brand new flooring, new light fixture & all new baseboards! The Dining Rm & Kitchen are open concept! The Kitchen has beautiful cabinets w/ brand new "weathered granite" tops, all NEW stainless steel appliances & NEW subway tile backsplash! The upstairs has three spacious bedrooms all with new flooring & baseboards, ceiling fans, & ample closet space! The Hall Bathroom is brand NEW from HEAD to TOE w/ custom tile work & vanity with stunning brass finishes! The FULL FINISHED WALK-OUT BASEMENT w/ all new flooring, new baseboards, recessed lighting & is perfect for those Sunday football games! It also has it's own bathroom with new vanity & new flooring, laundry room and utility room! There are so many amazing things about this house- fenced in front yard, NEWER ROOF, NEWER HEATER, NEWER CENTRAL AIR, NEWER HOT WATER HEATER & newer patio out front! There is off street parking & a backyard-which is not common! Conveniently located near schools, shopping, public transportation, and major roadways, this home is ready for its next owner. Schedule your private tour today!
Under contract
$255,000
740 Taylor Dr, Folcroft, PA 19032
3beds
1,738sqft
Townhouse
Built in 1953
2,178 Square Feet Lot
$254,700 Zestimate®
$147/sqft
$-- HOA
What's special
Utility roomFull finished walk-out basementThree spacious bedroomsNewer patio out frontOff street parkingNew light fixtureAll new baseboards
- 38 days
- 183
- 9
Likely to sell faster than
Zillow last checked:
Listing updated:
Listed by:
Joey Ferrell 610-453-1211,
Keller Williams Main Line 6105200100
Source: Bright MLS,MLS#: PADE2120134
Facts & features
Interior
Bedrooms & bathrooms
- Bedrooms: 3
- Bathrooms: 2
- Full bathrooms: 2
Basement
- Area: 650
Heating
- Forced Air, Natural Gas
Cooling
- Central Air, Electric
Appliances
- Included: Gas Water Heater
Features
- Basement: Finished
- Has fireplace: No
Interior area
- Total structure area: 1,738
- Total interior livable area: 1,738 sqft
- Finished area above ground: 1,088
- Finished area below ground: 650
Video & virtual tour
Property
Parking
- Total spaces: 1
- Parking features: Driveway
- Uncovered spaces: 1
Accessibility
- Accessibility features: None
Features
- Levels: Two
- Stories: 2
- Pool features: None
Lot
- Size: 2,178 Square Feet
- Dimensions: 16.00 x 120.00
Details
- Additional structures: Above Grade, Below Grade
- Parcel number: 20000139800
- Zoning: RESIDENTIAL
- Special conditions: Standard
Construction
Type & style
- Home type: Townhouse
- Architectural style: AirLite
- Property subtype: Townhouse
Materials
- Brick
- Foundation: Concrete Perimeter
Condition
- New construction: No
- Year built: 1953
- Major remodel year: 2026
Utilities & green energy
- Sewer: Public Sewer
- Water: Public
Community & HOA
Community
- Subdivision: Delmar Village
HOA
- Has HOA: No
Location
- Region: Folcroft
- Municipality: FOLCROFT BORO
Financial & listing details
- Price per square foot: $147/sqft
- Tax assessed value: $120,980
- Annual tax amount: $5,492
- Date on market: 7/24/2026
- Listing agreement: Exclusive Right To Sell
- Inclusions: Washer, Dryer, Refrigerator-as / Is
- Ownership: Fee Simple
Estimated market value
$254,700
$242,000 - $267,000
$2,452/mo
Price history
| Date | Event | Price |
|---|---|---|
| 8/6/2026 | Contingent | $255,000$147/sqft |
Source: | ||
| 7/24/2026 | Listed for sale | $255,000+70%$147/sqft |
Source: | ||
| 5/18/2026 | Sold | $150,000+29.3%$86/sqft |
Source: Public Record Report a problem | ||
| 12/4/2018 | Sold | $116,000+5.6%$67/sqft |
Source: Public Record Report a problem | ||
| 10/25/2018 | Pending sale | $109,900$63/sqft |
Source: Premier Property Sales & Renta #1009970708 Report a problem | ||
| 10/21/2018 | Listed for sale | $109,900+33.2%$63/sqft |
Source: Premier Property Sales & Renta #1009970708 Report a problem | ||
| 5/10/2007 | Sold | $82,500$47/sqft |
Source: Public Record Report a problem | ||
Public tax history
| Year | Property taxes | Tax assessment |
|---|---|---|
| 2026 | $5,493 +6.4% | $120,980 |
| 2025 | $5,160 +3% | $120,980 |
| 2024 | $5,012 +2.9% | $120,980 |
| 2023 | $4,873 +5.7% | $120,980 |
| 2022 | $4,610 | $120,980 |
| 2021 | $4,610 +1233.6% | $120,980 +91.1% |
| 2020 | $346 -90.3% | $63,300 |
| 2019 | $3,553 +2.5% | $63,300 |
| 2018 | $3,468 +878.3% | $63,300 |
| 2017 | $354 | $63,300 |
| 2016 | $354 | $63,300 |
| 2015 | $354 | $63,300 |
| 2014 | $354 +2.8% | $63,300 |
| 2013 | $345 +2.8% | $63,300 |
| 2012 | $335 +2.3% | $63,300 |
| 2011 | $328 | $63,300 |
| 2010 | $328 +7.5% | $63,300 |
| 2009 | $305 | $63,300 |
| 2008 | $305 +10.5% | $63,300 |
| 2007 | $276 -2% | $63,300 |
| 2006 | $282 | $63,300 |
| 2005 | $282 | $63,300 |
| 2004 | $282 +8.5% | $63,300 |
| 2003 | $260 +7.9% | $63,300 |
| 2002 | $241 | $63,300 |
| 2000 | $241 | $63,300 |
Find assessor info on the county website
Monthly payment
Est. payment
Payment breakdown
Explore the cost of this home by adjusting the details. Changes won't be saved.Climate risks
Neighborhood: 19032
Nearby schools
Schools provided by the listing agent
- District: Southeast Delco
Source: Bright MLS. This data may not be complete. We recommend contacting the local school district to confirm school assignments for this home.


