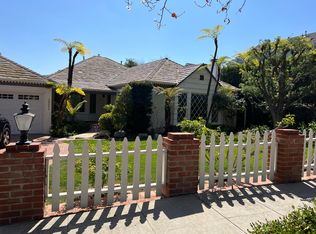
Warm and inviting right from the curb, this tastefully-updated 1940s East Coast Traditional residence is a true Little Holmby gem. Its location within this fine neighborhood is excellent, sited on a flat, beautifully landscaped, maturely wooded corner lot on one of its most desirable avenues. The front yard, so welcoming, is grassy and private behind a gate and tall hedges. The floorplan here is terrific with its rooms sensibly laid out echoing today's relaxed lifestyle. Charm abounds in every corner with its gleaming hardwood floors, crown moldings, beamed ceilings, nearly new French windows and more. The formal foyer leads to the spacious living room, complete with a brick fireplace and access through French doors to the backyard. The formal dining room, with its wainscoting and cheerful feel, leads to a fabulous butler's pantry with a wine refrigerator and then, to the chef's kitchen. Crisply done in today's white tones, the island kitchen is spacious with quality appliances (including double ovens), breakfast bar seating and lovely vistas of the backyard. There's extensive storage and counter space in the kitchen with ample pantry space as well. The sunny and expansive family room opens directly from the kitchen and features space for a breakfast area and has a paneled wet-bar. The family room opens to the backyard through French doors as well, again highlighting this home's easy indoor-outdoor flow. Completing the downstairs floorplan is a powder room off the foyer, a bedroom suite off the kitchen and a full laundry room/service area. Up a sweeping staircase on the upstairs level are three bedrooms including the very special primary suite taking in skyline vistas of the Wilshire Corridor in the distance. Warmed by another brick fireplace, the primary has two large, extensively customized walk-in closets and a lovely spa-like bath with double-sinks. The other two bright upstairs bedrooms share a very pretty hall bath, complete also with double sinks and a separate tub and shower. Up a separate staircase off the kitchen area is a fabulous, flexible-use space, perfect as a fifth bedroom or as a playroom, gym or office. The backyard is so private and lush, with its grassy expanse, bubbling spa, brick patio and large deck space, the perfect spot for kids' play equipment and for lounging and dining under the sun and stars. Also included is a shed and a kids' playhouse. There's direct access from the garage as well as two zones of central air conditioning and heating, upstairs and down. Very close to UCLA, to Westwood, Brentwood, Century City and Beverly Hills and all the fine shopping and dining each area affords. Located in the desirable Warner Avenue Elementary School District located just a few blocks away. Note regarding the Pool; it exists under the wood deck but is not filled and operational at present.
Sold for $4,167,000
Tax assessed value
$4,167,000
740 Thayer Ave, Los Angeles, CA 90024
5beds
3,631sqft
Residential, Single Family Residence
Built in 1949
8,707 Square Feet Lot
$4,574,200 Zestimate®
$1,148/sqft
$7,929 Estimated rent
Home value
$4,574,200
$4.16M - $5.08M
$7,929/mo
Zestimate® history
Owner options
List your home for rent
$7,929/mo
Rent Zestimate®
Find your next renter with Zillow Rental Manager. Plus, with online applications, you can quickly screen prospective tenants – for free.
$7,929/mo
Rent Zestimate®
Refinance and save
$26,552/mo
Est. payment
Refinancing to a lower rate could help reduce your monthly payments and save thousands over the life of the loan.
$26,552/mo
Est. payment
Explore your selling options
Work with a Zillow partner agent
Leverage their expertise and Zillow's premium Showcase listings to get your home seen by more buyers.
Get startedList with your own agent
Get your home in front of millions of buyers by listing it on Zillow.
Learn how to do itSell it yourself
Take full control of how buyers see your home on Zillow by listing For Sale by Owner (FSBO).
List your homeWhat's special
Zillow last checked:
Listing updated:
Listed by:
Laurence Young DRE # 00999537 310-801-9355,
Berkshire Hathaway HomeServices California Properties 310-777-7800
Bought with:
Lisa Hutchins, DRE # 01018644
Coldwell Banker Realty
Ron Holliman, DRE # 01161952
Coldwell Banker Realty
Source: CLAW,MLS#: 24-407767
Facts & features
Interior
Bedrooms & bathrooms
- Bedrooms: 5
- Bathrooms: 4
- Full bathrooms: 1
- 3/4 bathrooms: 2
- 1/2 bathrooms: 1
Rooms
- Room types: Breakfast Area, Dining Room, Family Room, Formal Entry, Living Room, Patio Open, Powder, Service Entrance, Walk-In Closet, Bar, Breakfast Bar, Dressing Area
Bedroom
- Features: Dressing Area
Bathroom
- Features: Low Flow Toilet(s)
Kitchen
- Features: Kitchen Island
Heating
- Central
Cooling
- Air Conditioning, Central Air, Dual
Appliances
- Included: Built-In Gas, Built-Ins, Gas Cooktop, Oven, Microwave, Dishwasher, Dryer, Freezer, Disposal, Range/Oven, Refrigerator, Washer, Gas Water Heater
- Laundry: Laundry Room, Inside
Features
- Bar, Built-in Features, Crown Molding, Recessed Lighting, Wet Bar, Built-Ins, Breakfast Area, Breakfast Counter / Bar, Formal Dining Rm
- Flooring: Wood
- Doors: French Doors
- Windows: French Windows
- Number of fireplaces: 2
- Fireplace features: Gas, Living Room
Interior area
- Total structure area: 3,631
- Total interior livable area: 3,631 sqft
Property
Parking
- Total spaces: 4
- Parking features: Garage, Driveway
- Garage spaces: 2
- Uncovered spaces: 2
Features
- Levels: Two
- Stories: 2
- Entry location: Foyer
- Patio & porch: Patio
- Pool features: In Ground
- Has spa: Yes
- Spa features: Private, In Ground
- Has view: Yes
- View description: City, Park/Greenbelt, Tree Top
- Waterfront features: None
Lot
- Size: 8,707 Square Feet
Details
- Additional structures: Shed(s), Other
- Parcel number: 4360020016
- Zoning: LAR1
- Special conditions: Standard
Construction
Type & style
- Home type: SingleFamily
- Architectural style: Traditional
- Property subtype: Residential, Single Family Residence
Materials
- Wood Siding, Wainscotting
- Roof: Composition
Condition
- Year built: 1949
Utilities & green energy
- Sewer: In Street Paid
- Water: Public
Community & HOA
HOA
- Has HOA: No
Location
- Region: Los Angeles
Financial & listing details
- Price per square foot: $1,148/sqft
- Tax assessed value: $4,167,000
- Annual tax amount: $50,074
- Date on market: 12/10/2025
Price history
| Date | Event | Price |
|---|---|---|
| 10/6/2024 | Sold | $4,167,000-7.3%$1,148/sqft |
Source:  CLAW #24-407767 Report a problem CLAW #24-407767 Report a problem | ||
| 9/25/2024 | Pending sale | $4,495,000$1,238/sqft |
Source: CLAW #24-407767 Report a problem | ||
| 9/4/2024 | Contingent | $4,495,000$1,238/sqft |
Source: CLAW #24-407767 Report a problem | ||
| 8/24/2024 | Listed for sale | $4,495,000+24%$1,238/sqft |
Source: CLAW #24-407767 Report a problem | ||
| 3/8/2019 | Sold | $3,625,000+0.8%$998/sqft |
Source:  CLAW #19425118 Report a problem CLAW #19425118 Report a problem | ||
| 1/27/2019 | Pending sale | $3,595,000$990/sqft |
Source: Compass #19425118 Report a problem | ||
| 1/17/2019 | Listed for sale | $3,595,000-5.4%$990/sqft |
Source: Compass #19425118 Report a problem | ||
| 12/17/2018 | Listing removed | $3,799,000$1,046/sqft |
Source: Compass #18382258 Report a problem | ||
| 10/16/2018 | Price change | $3,799,000-4.9%$1,046/sqft |
Source: Pacific Union International #18382258 Report a problem | ||
| 9/7/2018 | Listed for sale | $3,995,000+741.1%$1,100/sqft |
Source: Pacific Union International #18382258 Report a problem | ||
| 12/1/1993 | Sold | $475,000$131/sqft |
Source: Public Record Report a problem | ||
Public tax history
| Year | Property taxes | Tax assessment |
|---|---|---|
| 2025 | $50,074 +4.3% | $4,167,000 +5.1% |
| 2024 | $48,029 +2% | $3,964,464 +2% |
| 2023 | $47,089 +4.9% | $3,886,730 +2% |
| 2022 | $44,883 +1.2% | $3,810,520 +2% |
| 2021 | $44,345 -8.4% | $3,735,805 +1% |
| 2020 | $48,436 | $3,697,500 +155.4% |
| 2019 | $48,436 +179.7% | $1,447,491 +2% |
| 2018 | $17,320 | $1,419,110 +2% |
| 2017 | $17,320 +2.2% | $1,391,285 +2% |
| 2016 | $16,945 +2.4% | $1,364,006 +1.5% |
| 2015 | $16,554 +1.2% | $1,343,518 +2% |
| 2014 | $16,362 | $1,317,201 +2.5% |
| 2012 | -- | $1,285,539 +2% |
| 2011 | -- | $1,260,334 +0.8% |
| 2010 | -- | $1,250,915 -0.2% |
| 2009 | -- | $1,253,888 +2% |
| 2008 | -- | $1,229,303 +2% |
| 2007 | -- | $1,205,200 +2% |
| 2006 | -- | $1,181,569 |
| 2005 | -- | $1,181,569 +4% |
| 2004 | -- | $1,135,689 +1.9% |
| 2003 | -- | $1,114,876 +2% |
| 2002 | -- | $1,093,017 +4% |
| 2000 | -- | $1,050,575 |
Find assessor info on the county website
Neighborhood: Westwood
Nearby homes
- $3,375,5004 bd4 ba2.7k sqft10542 Garwood Pl, Los Angeles, CA 90024Off Market
- $3,423,4004 bd4 ba2.9k sqft752 Thayer Ave, Los Angeles, CA 90024Off Market
- $5,514,6005 bd5 ba3.3k sqft10536 Garwood Pl, Los Angeles, CA 90024Off Market
- $4,944,9005 bd5 ba3.7k sqft760 Thayer Ave, Los Angeles, CA 90024Off Market
- $3,097,4004 bd3 ba2.6k sqft745 Thayer Ave, Los Angeles, CA 90024Off Market
- $4,175,4001 bd1 ba1.1k sqft730 Thayer Ave, Los Angeles, CA 90024Off Market
- $4,426,1004 bd3 ba3.9k sqft739 Thayer Ave, Los Angeles, CA 90024Off Market
- $4,711,3004 bd4 ba4.5k sqft10543 Garwood Pl, Los Angeles, CA 90024Off Market
Nearby schools
GreatSchools rating
- 8/10Warner Avenue Elementary SchoolGrades: K-5Distance: 0.1 mi
- 7/10Emerson Community Charter SchoolGrades: 6-8Distance: 1 mi
- 6/10University Senior High School CharterGrades: 9-12Distance: 2.1 mi
Get a cash offer in 3 minutes
Find out how much your home could sell for in as little as 3 minutes with a no-obligation cash offer.
Estimated market value
$4,574,200
Get a cash offer in 3 minutes
Find out how much your home could sell for in as little as 3 minutes with a no-obligation cash offer.
Estimated market value
$4,574,200
- California
- Los Angeles County
- Los Angeles
- 90024
- Westwood
- 740 Thayer Ave
Nearby cities
Nearby neighborhoods
Nearby zip codes
Other Los Angeles Topics
