Skip main navigation
Active
  • Listed by: Real Broker LLC • Bethany DeMaggio • 314-681-7447
    $2,095,000

    740 The Hamptons Ln, Chesterfield, MO 63017

    6beds
    7,790sqft
    : 
    $13,573/mo
    Get pre-qualified
    Single Family Residence
    Built in 1990
    1.21 Acres Lot
    $-- Zestimate®
    $269/sqft
    $167/mo HOA

    What's special

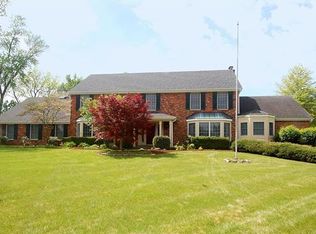
    Wow doesn’t quite cover it. Tucked behind the gates of The Hamptons in Town & Country, this estate sits on a private 1.21-acre cul-de-sac lot backing to woods with 7,790 of total living spaces— and it’s better than ever. Soaring 20-ft ceilings and walls of windows flood the foyer and Great Room with light. The chef’s kitchen delivers a center island with prep sink, granite, and Viking appliances including a 48” range plus warming drawer, opening to a breakfast/hearth room built for gathering. The main-floor primary suite is pure luxury: freestanding tub, oversized shower, heated floors. Upstairs, three ensuite bedrooms plus a loft. The finished lower level brings a pub-style bar, theater, gym/rec room, bedroom and full bath. Outside: a private in-ground pool and 4-car garage. Freshly painted throughout with all-new lighting, an updated beverage bar, refreshed powder and guest bath. Parkway West schools and a stones throw from WCA, CBC, Priory, Promise Academy, Visitation and Whitfield. Simply move in.
    8 days
    845
    42

    Zillow last checked:

    Listing updated:

    Listed by:

    Bethany DeMaggio 314-681-7447,

    Real Broker LLC

    Source: MARIS,MLS#: 26053722MLS LogoOriginating MLS: St. Louis Association of REALTORS

      Facts & features

      Interior

      Bedrooms & bathrooms
      • Bedrooms: 6
      • Bathrooms: 6
      • Full bathrooms: 5
      • 1/2 bathrooms: 1
      • Main level bathrooms: 2
      • Main level bedrooms: 1
      Primary bedroom
      • Level: Main
      Bedroom 2
      • Features: Floor Covering: Carpeting
      • Level: Second
      Bedroom 3
      • Features: Floor Covering: Carpeting
      • Level: Second
      Bedroom 3
      • Features: Floor Covering: Carpeting
      • Level: Second
      Bedroom 4
      • Features: Floor Covering: Carpeting
      • Level: Second
      Bedroom 5
      • Level: Basement
      Primary bathroom
      • Level: Main
      Dining room
      • Features: Floor Covering: Wood
      • Level: Main
      Gym
      • Level: Basement
      Hearth room
      • Features: Floor Covering: Wood
      • Level: Main
      Kitchen
      • Features: Floor Covering: Wood
      • Level: Main
      Laundry
      • Level: Main
      Library
      • Features: Floor Covering: Wood
      • Level: Main
      Living room
      • Features: Floor Covering: Wood
      • Level: Main
      Media room
      • Features: Floor Covering: Carpeting
      • Level: Basement
      Recreation room
      • Level: Basement
      Heating
      • Forced Air
      Cooling
      • Ceiling Fan(s), Central Air
      Appliances
      • Included: Microwave, Gas Water Heater, Water Softener
      • Laundry: Main Level
      Features
      • Ceiling Fan(s), Chandelier, Entrance Foyer, Granite Counters, Kitchen Island, Pantry, Separate Dining, Separate Shower, Shower, Soaking Tub, Special Millwork, Two Story Entrance Foyer, Walk-In Pantry
      • Flooring: Carpet, Hardwood, Marble
      • Basement: Finished,Full,Sump Pump
      • Number of fireplaces: 3
      • Fireplace features: Family Room, Living Room, Master Bedroom, See Through
      Interior area
      • Total structure area: 7,790
      • Total interior livable area: 7,790 sqft
      • Finished area above ground: 5,060
      • Finished area below ground: 2,730

      Property

      Parking
      • Parking features: Attached, Circular Driveway, Garage Door Opener, Garage Faces Side
      • Has attached garage: Yes
      • Has uncovered spaces: Yes
      Features
      • Levels: Two
      • Patio & porch: Patio
      • Exterior features: Private Yard
      • Pool features: Fiberglass, Filtered, In Ground
      Lot
      • Size: 1.21 Acres
      • Features: Cul-De-Sac
      Details
      • Parcel number: 20Q640411
      • Special conditions: Standard

      Construction

      Type & style
      • Home type: SingleFamily
      • Architectural style: Traditional
      • Property subtype: Single Family Residence
      Materials
      • Brick Veneer, Stone Veneer, Vinyl Siding
      • Foundation: Concrete Perimeter
      • Roof: Architectural Shingle
      Condition
      • Year built: 1990

      Utilities & green energy

      • Electric: Ameren
      • Sewer: Public Sewer
      • Water: Public
      • Utilities for property: Cable Available, Electricity Connected, Natural Gas Connected, Sewer Connected, Water Connected

      Community & HOA

      Community
      • Subdivision: Hamptons The
      HOA
      • Has HOA: Yes
      • Amenities included: None
      • Services included: Maintenance Grounds, Common Area Maintenance
      • HOA fee: $2,000 annually
      • HOA name: The Hamptons
      Location
      • Region: Chesterfield

      Financial & listing details

      • Price per square foot: $269/sqft
      • Tax assessed value: $1,825,500
      • Annual tax amount: $19,119
      • Date on market: 8/25/2026
      • Cumulative days on market: 8 days
      • Listing terms: Cash,Conventional,Other
      • Electric utility on property: Yes

        Estimated market value

        Not available

        Estimated sales range

        Not available

        Not available

        Price history

        DateEventPrice
        8/30/2026Listed for sale$2,095,000+24%$269/sqft
        Source: MARIS #26053722 Report a problem
        1/4/2023Sold--
        Source: MARIS #22071750 Report a problem
        12/12/2022Pending sale$1,690,000$217/sqft
        Source: MARIS #22071750 Report a problem
        12/7/2022Listed for sale$1,690,000+25.3%$217/sqft
        Source: MARIS #22071750 Report a problem
        11/16/2022Listing removed--
        Source: Zillow Rental Manager Report a problem
        9/12/2022Price change$7,995-4.8%$1/sqft
        Source: Zillow Rental Manager Report a problem
        8/16/2022Listed for rent$8,400$1/sqft
        Source: Zillow Rental Manager Report a problem
        7/31/2019Sold--
        Source: MARIS #19007021 Report a problem
        7/8/2019Pending sale$1,349,000$173/sqft
        Source: Equity Missouri LLC #19007021 Report a problem
        6/29/2019Listed for sale$1,349,000$173/sqft
        Source: Equity Missouri LLC #19007021 Report a problem
        5/31/2019Pending sale$1,349,000$173/sqft
        Source: Equity Missouri LLC #19007021 Report a problem
        5/17/2019Listed for sale$1,349,000+19.9%$173/sqft
        Source: Equity Missouri LLC #19007021 Report a problem
        8/5/2013Sold--
        Source: Public Record Report a problem
        7/6/2013Pending sale$1,125,000$144/sqft
        Source: Coldwell Banker Gundaker - Chesterfield West #13029439 Report a problem
        6/25/2013Price change$1,125,000-10%$144/sqft
        Source: Coldwell Banker Gundaker - Chesterfield West #13029439 Report a problem
        5/30/2013Listed for sale$1,250,000$160/sqft
        Source: Coldwell Banker Gundaker - Chesterfield West #13029439 Report a problem

        Public tax history

        YearProperty taxesTax assessment
        2025$19,119 +1.7%$346,840 +7.3%
        2024$18,804 +5.7%$323,240
        2023$17,796 +22.8%$323,240 +35.1%
        2022$14,492 +0.8%$239,210 -20.3%
        2021$14,372 +1.2%$299,990 +32.7%
        2020$14,207 +6.9%$226,100 -19.1%
        2019$13,291 $279,460 +40.9%
        2018$13,291 $198,330
        2017$13,291 +1.4%$198,330 +9.9%
        2016$13,110 +4.5%$180,500
        2015$12,552 $180,500
        2014$12,552 +3.1%$180,500 -19%
        2013$12,179 $222,790 -6.8%
        2012-- $239,060
        2011-- $239,060 +9.7%
        2010$12,730 +4.7%$217,930
        2009$12,157 -10.9%$217,930 -14%
        2008$13,647 +26.5%$253,350
        2007$10,789 $253,350 +30.9%
        2006$10,789 -0.8%$193,570
        2005$10,879 +8.7%$193,570
        2003$10,010 +1.3%$193,570 +9.6%
        2002$9,883 +12.8%$176,600
        2001$8,760 $176,600
        Find assessor info on the county website

        Monthly payment

        Est. payment

        Payment breakdown

        Explore the cost of this home by adjusting the details. Changes won't be saved.
        All calculations are estimates and provided by Zillow, Inc. for informational purposes only. Actual amounts may vary.
        HOA fees may include property taxes on listings classified as Co-Ops. Contact the listing agent and/or owner for fee details.
        See how much you could borrow to make a competitive offer.

        Climate risks

        Neighborhood: 63017

        Getting around

        3 / 100
        Car-Dependent
        0 / 100
        No Nearby Transit
        14 / 100
        Somewhat Bikeable

        Nearby schools

        GreatSchools rating
        Schools provided by the listing agent
        • Elementary: Mason Ridge Elem.
        • Middle: West Middle
        • High: Parkway West High

        Source: MARIS. This data may not be complete. We recommend contacting the local school district to confirm school assignments for this home.

        A local agent can set up tours, give advice and negotiate with sellers.

        A local lender can help you make sure your offer is ready when you are.

        Browse local experts