There’s so much to appreciate about the space and versatility of this 5-bedroom Dixon home. With living space spread across three finished levels, the floor plan offers plenty of room while still feeling comfortable and connected. The main level features beautiful hardwood & tile floors, a large primary suite with walk-in closet, spacious living areas, a generous eat-in kitchen, half bath, main-floor laundry, and an additional bedroom that’s perfect for a home office, nursery, or guest room. Upstairs, two generously sized bedrooms have great character and share a full bath, while the finished lower level adds even more flexibility with additional living space and a fifth bedroom with egress. Outside, the large deck with built in pergola overlooks a fenced yard on nearly 3/4 of an acre, offering plenty of room to enjoy the outdoors. The 2.5 car heated garage provides great space for vehicles, storage, hobbies, or projects. Several of the big ticket updates have already been taken care of, including a new roof in 2022, furnace in 2021, tankless water heater, and newer windows. With five bedrooms, multiple living areas, a flexible floor plan, and plenty of space both inside and out, this home offers a lot of possibilities for its next owner.
For sale
$369,900
740 Timber Creek Rd, Dixon, IL 61021
5beds
3,300sqft
Single Family Residence
Built in 1999
0.75 Acres Lot
$357,300 Zestimate®
$112/sqft
$-- HOA
What's special
Main-floor laundryGenerous eat-in kitchen
- 6 days
- 1,046
- 70
Zillow last checked:
Listing updated:
Listed by:
Heather Long 815-213-2303,
Key Realty, Inc
Source: NorthWest Illinois Alliance of REALTORS®,MLS#: 202605844
Facts & features
Interior
Bedrooms & bathrooms
- Bedrooms: 5
- Bathrooms: 3
- Full bathrooms: 2
- 1/2 bathrooms: 2
- Main level bathrooms: 3
- Main level bedrooms: 2
Primary bedroom
- Level: Main
- Area: 208
- Dimensions: 16 x 13
Bedroom 2
- Level: Main
- Area: 100
- Dimensions: 10 x 10
Bedroom 3
- Level: Upper
- Area: 289
- Dimensions: 17 x 17
Bedroom 4
- Level: Upper
- Area: 204
- Dimensions: 12 x 17
Kitchen
- Level: Main
- Area: 144
- Dimensions: 12 x 12
Living room
- Level: Main
- Area: 234
- Dimensions: 18 x 13
Heating
- Forced Air, Natural Gas
Cooling
- Central Air
Appliances
- Included: Disposal, Dryer, Microwave, Refrigerator, Stove/Cooktop, Washer, Water Softener, Gas Water Heater
- Laundry: Main Level
Features
- L.L. Finished Space
- Basement: Full,Finished
- Has fireplace: No
Interior area
- Total structure area: 3,300
- Total interior livable area: 3,300 sqft
- Finished area above ground: 2,100
- Finished area below ground: 1,200
Property
Parking
- Total spaces: 2.5
- Parking features: Attached
- Garage spaces: 2.5
Features
- Levels: Two
- Stories: 2
- Patio & porch: Deck
Lot
- Size: 0.75 Acres
- Features: City/Town
Details
- Parcel number: 07022037602500
Construction
Type & style
- Home type: SingleFamily
- Property subtype: Single Family Residence
Materials
- Siding
- Roof: Shingle
Condition
- Year built: 1999
Utilities & green energy
- Electric: Circuit Breakers
- Sewer: Septic Tank
- Water: City/Community
Community & HOA
Community
- Subdivision: IL
Location
- Region: Dixon
Financial & listing details
- Price per square foot: $112/sqft
- Tax assessed value: $274,680
- Annual tax amount: $8,075
- Price range: $369.9K - $369.9K
- Date on market: 9/15/2026
- Ownership: Fee Simple
Estimated market value
$357,300
$339,000 - $375,000
$2,649/mo
Price history
| Date | Event | Price |
|---|---|---|
| 9/15/2026 | Listed for sale | $369,900+17.4%$112/sqft |
Source:  NorthWest Illinois Alliance of REALTORS® #202605844 Report a problem NorthWest Illinois Alliance of REALTORS® #202605844 Report a problem | ||
| 7/22/2024 | Sold | $315,000-2.8%$95/sqft |
Source:  MRED as distributed by MLS GRID #12085630 Report a problem MRED as distributed by MLS GRID #12085630 Report a problem | ||
| 7/1/2024 | Pending sale | $324,000$98/sqft |
Source: MRED as distributed by MLS GRID #12085630 Report a problem | ||
| 6/17/2024 | Listed for sale | $324,000+202.8%$98/sqft |
Source: MRED as distributed by MLS GRID #12085630 Report a problem | ||
| 2/18/2021 | Listing removed | -- |
Source: Owner Report a problem | ||
| 6/20/2016 | Sold | $107,000-53.1%$32/sqft |
Source: Public Record Report a problem | ||
| 4/17/2016 | Listed for sale | $228,000+17.5%$69/sqft |
Source: Owner #24064775 Report a problem | ||
| 5/18/2010 | Sold | $194,000-2.5%$59/sqft |
Source: Public Record Report a problem | ||
| 12/21/2007 | Sold | $199,000$60/sqft |
Source: MRED as distributed by MLS GRID #07349866 Report a problem | ||
Public tax history
| Year | Property taxes | Tax assessment |
|---|---|---|
| 2024 | $8,004 +10% | $91,560 +10.7% |
| 2023 | $7,279 +9% | $82,718 +11% |
| 2022 | $6,681 +7.5% | $74,520 +8% |
| 2021 | $6,214 | $69,000 -6.7% |
| 2020 | -- | $73,924 +3% |
| 2019 | $6,588 +8.8% | $71,771 +2% |
| 2018 | $6,055 | $70,364 +4% |
| 2017 | $6,055 +3.6% | $67,657 +3.7% |
| 2016 | $5,845 +4.2% | $65,263 |
| 2015 | $5,612 +1.9% | $65,263 |
| 2014 | $5,509 +927.9% | $65,263 +0.8% |
| 2013 | $536 -90.1% | $64,752 -2.1% |
| 2012 | $5,421 +2.4% | $66,130 |
| 2011 | $5,292 | $66,130 |
Find assessor info on the county website
Monthly payment
Est. payment
Payment breakdown
Explore the cost of this home by adjusting the details. Changes won't be saved.Climate risks
Neighborhood: 61021
Nearby schools
Schools provided by the listing agent
- Elementary: Dixon
- Middle: Dixon
- High: Dixon High
- District: Dixon Unified 170
Source: NorthWest Illinois Alliance of REALTORS®. This data may not be complete. We recommend contacting the local school district to confirm school assignments for this home.
Similar homes
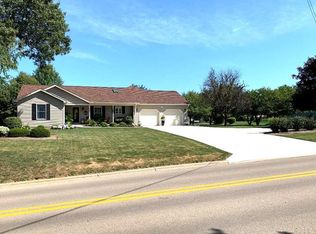
- $384,9004 bd4 ba3.2k sqft862 Briggs Ave, Dixon, IL 61021New
 MLS ID #12719699, Vicky Turner, Crawford Realty, LLC. MRED as distributed by MLS GRID
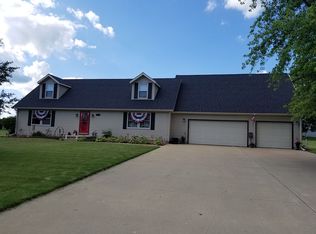
 - $449,9004 bd3 ba2.6k sqft1024 Eustace Dr, Dixon, IL 61021For Sale
 MLS ID #202605920, JD Gieson. NorthWest Illinois Alliance of REALTORS®
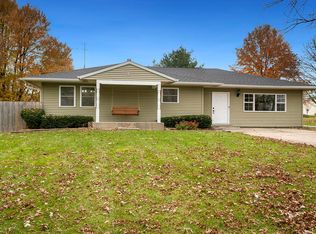
 - $379,9005 bd2 ba2.9k sqft1502 S Galena Ave, Dixon, IL 61021Active
 MLS ID #12732441, Cynthia Adcock, Crawford Realty, LLC. MRED as distributed by MLS GRID
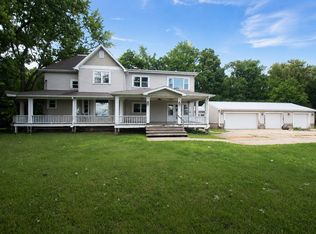
 - $299,7004 bd3 ba2.7k sqft208 Willow Ln, Dixon, IL 61021New
 MLS ID #12762752, Shawney Evans, Sauk Valley Properties LLC. MRED as distributed by MLS GRID
