Skip main navigation
Sold for $296,000
  • $296,000

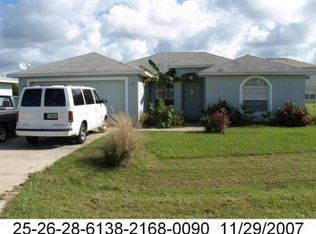
    740 TOULON DRIVE, KISSIMMEE, FL 34759

    3beds
    1,420sqft
    Single Family Residence
    Built in 1999
    0.33 Acres Lot
    $283,800 Zestimate®
    $208/sqft
    $1,776 Estimated rent

    Home value

    $283,800

    $270,000 - $298,000

    $1,776/mo

    Zestimate® history
    Loading
    Loading...

    Owner options

    List your home for rent

    $1,776/mo

    Rent Zestimate®

    Find your next renter with Zillow Rental Manager. Plus, with online applications, you can quickly screen prospective tenants – for free.

    Learn more

    $1,776/mo

    Rent Zestimate®

    Refinance and save

    $2,050/mo

    Est. payment

    Refinancing to a lower rate could help reduce your monthly payments and save thousands over the life of the loan.

    See today's rates

    $2,050/mo

    Est. payment

    Explore your selling options

    Work with a Zillow partner agent

    Leverage their expertise and Zillow's premium Showcase listings to get your home seen by more buyers.

    Get started

    List with your own agent

    Get your home in front of millions of buyers by listing it on Zillow.

    Learn how to do it

    Sell it yourself

    Take full control of how buyers see your home on Zillow by listing For Sale by Owner (FSBO).

    List your home

    What's special

    Price adjustment ! This recently renovated and upgraded 3- bedroom 2- bath home, sits on .33 acres in a very quiet neighborhood. It has a possible 4th bedroom/ nursery/ study or office to be used as desired. You have a great view from the dining room and family room and also at back of the house looking into the serene conservation with no houses blocking your view. You have a very large backyard that has many possibilities including putting in a pool and or a large Gazebo or an in -law suite. There are no rear neighbors and the neighbor on left is very distant with a walking trail in between both properties, so you can access the conservation area in person and use the area for walks or just enjoy nature from a distance. At the front of the property, there are mature landscaping, but you can adjust to your liking. This home is freshly painted inside and has new vinyl plank flooring throughout except the mater’s bath which is tiled. The master’s bath has also been upgraded with a full glass enclosed shower and tiled walls. This home has a new A/C, a new roof and new kitchen cabinets with quartz countertop installed with the recent upgrade. There are all stainless-steel appliances in the kitchen with a new dishwasher and a new waste disposal. Words cannot describe this beauty. As they say, photos are worth thousands of words but please come in person to really experience this rare beauty. The outside paint is in good condition but the home is reasonably priced in case you want to repaint the outside. Poinciana is really growing and expanding with many new shopping areas and restaurants within 2 to 3 miles. There are more accesses now in and out of Poinciana unlike before. Poinciana has become a higher demand area since prices for housing are still reasonable and you are not really far away from Disney 45 min away(28 mls) and the airport being within 1 hour (37 Mls). Walmart and Publix together with many other existing restaurants are just 8 min away (3 to 4 miles). There hospitals and medical facilities 3 to 4 miles away (10 min max). There are 2 Elementary schools within 1.5 to 2 miles (5 to 6 min away).

    Zillow last checked:

    Listing updated:

    Listed by:

    Ravi Persad 407-414-5376,

    PROPERTY OUTLET INTERNATIONAL 407-723-7000

    Bought with:

    Sylvia Marchese, 605771

    TRANSCONTINENTAL REALTY GROUP,

    Source: Stellar MLS,MLS#: S5107388MLS LogoOriginating MLS: Osceola

    Facts & features

    Interior

    Bedrooms & bathrooms
    • Bedrooms: 3
    • Bathrooms: 2
    • Full bathrooms: 2
    Rooms
    • Room types: Den/Library/Office, Dining Room
    Primary bedroom
    • Features: Walk-In Closet(s)
    • Level: First
    • Dimensions: 12x15
    Bedroom 2
    • Features: Built-in Closet
    • Level: First
    • Dimensions: 10x12
    Bedroom 3
    • Features: Built-in Closet
    • Level: First
    • Dimensions: 10x12
    Primary bathroom
    • Features: No Closet
    • Level: First
    • Dimensions: 6x8
    Bathroom 2
    • Features: No Closet
    • Level: First
    • Dimensions: 5.5x8
    Den
    • Features: Bath w Spa/Hydro Massage Tub, No Closet
    • Level: First
    • Dimensions: 11x12
    Kitchen
    • Level: First
    • Dimensions: 10x12
    Living room
    • Features: No Closet
    • Level: First
    • Dimensions: 12x15
    Heating
    • Heat Pump
    Cooling
    • Central Air
    Appliances
    • Included: Dishwasher, Disposal, Microwave, Range, Refrigerator
    • Laundry: Electric Dryer Hookup, In Garage
    Features
    • Ceiling Fan(s), Open Floorplan, Split Bedroom
    • Flooring: Luxury Vinyl, Porcelain Tile
    • Has fireplace: No
    Interior area
    • Total structure area: 1,872
    • Total interior livable area: 1,420 sqft

    Property

    Parking
    • Total spaces: 2
    • Parking features: Garage
    • Garage spaces: 2
    Features
    • Levels: One
    • Stories: 1
    • Exterior features: Rain Gutters, Storage
    • Has view: Yes
    • View description: Trees/Woods
    Lot
    • Size: 0.33 Acres
    • Features: Landscaped, Oversized Lot
    Details
    • Parcel number: 252628613822010080
    • Zoning: OPUD
    • Special conditions: None

    Construction

    Type & style
    • Home type: SingleFamily
    • Property subtype: Single Family Residence
    Materials
    • Block, Stucco
    • Foundation: Slab
    • Roof: Shingle
    Condition
    • New construction: No
    • Year built: 1999

    Utilities & green energy

    • Sewer: Public Sewer
    • Water: None
    • Utilities for property: Cable Connected, Electricity Connected, Sewer Connected, Street Lights, Water Connected

    Community & HOA

    Community
    • Pet fee: $0 monthly
    • Subdivision: POINCIANA VILLAGE 5 NBHD 1
    HOA
    • Has HOA: Yes
    • HOA fee: $83 monthly
    • HOA name: Association of poinciana Villages
    • Second HOA name: n/a
    Location
    • Region: Kissimmee

    Financial & listing details

    • Price per square foot: $208/sqft
    • Tax assessed value: $221,000
    • Annual tax amount: $1,055
    • Date on market: 6/25/2024
    • Cumulative days on market: 45 days
    • Ownership: Fee Simple
    • Total actual rent: 0
    • Electric utility on property: Yes
    • Road surface type: Paved, Asphalt

    Price history

    DateEventPrice
    9/9/2024Sold$296,000-0.3%$208/sqft
    Source: Stellar MLS #S5107388 Report a problem
    8/10/2024Pending sale$296,900$209/sqft
    Source: Stellar MLS #S5107388 Report a problem
    8/1/2024Price change$296,900-1%$209/sqft
    Source: Stellar MLS #S5107388 Report a problem
    6/25/2024Listed for sale$299,900+62.1%$211/sqft
    Source: Stellar MLS #S5107388 Report a problem
    3/26/2024Sold$185,000+21.7%$130/sqft
    Source: Public Record Report a problem
    7/27/2005Sold$152,000+29.4%$107/sqft
    Source: Public Record Report a problem
    3/16/2005Sold$117,500+48.7%$83/sqft
    Source: Public Record Report a problem
    2/7/2000Sold$79,000$56/sqft
    Source: Public Record Report a problem

    Public tax history

    YearProperty taxesTax assessment
    2025$3,775 +253%$221,000 +0.2%
    2024$1,069 +1.3%$220,600 +0.7%
    2023$1,056 +5.6%$219,000 +13.6%
    2022$1,000 +0.8%$192,700 +31%
    2021$993 +3.6%$147,100 +12.1%
    2020$958 +2.2%$131,200 +7.3%
    2019$938 $122,300 +109.6%
    2018$938 +9.1%$58,360 +4.1%
    2017$859 +0.9%$56,083 +2.1%
    2016$851 +1%$54,930 +0.7%
    2015$843 0%$54,549 +0.8%
    2014$843 $54,117 +1.5%
    2013-- $53,318 +1.7%
    2012-- $52,427 +3%
    2011-- $50,900 -2.3%
    2010-- $52,100 -23%
    2009-- $67,700 -50.4%
    2008-- $136,500 -19.9%
    2007-- $170,400 +20.7%
    2006-- $141,200 +82%
    2004-- $77,600
    2003-- $77,600 +6.4%
    2002$782 +2.5%$72,926 +1.6%
    2001$763 -32%$71,778 +6.6%
    2000$1,122 $67,314
    Find assessor info on the county website

    Neighborhood: 34759

    Nearby schools

    GreatSchools rating
    Schools provided by the listing agent
    • Elementary: Chestnut Elem
    • Middle: Discovery Intermediate
    • High: Liberty High

    Source: Stellar MLS. This data may not be complete. We recommend contacting the local school district to confirm school assignments for this home.

    Get a cash offer in 3 minutes
    Find out how much your home could sell for in as little as 3 minutes with a no-obligation cash offer.
    Estimated market value
    $283,800
    Get a cash offer in 3 minutes
    Find out how much your home could sell for in as little as 3 minutes with a no-obligation cash offer.
    Estimated market value
    $283,800