Skip main navigation
Sold for $3,760,000
  • Listing Provided by: Central Coast Sotheby's International Realty
    Bought with: Venture Real Estate
    $3,760,000

    740 Via Robles, San Luis Obispo, CA 93401

    4beds
    4,100sqft
    Single Family Residence
    Built in 2004
    1 Acres Lot
    $3,836,000 Zestimate®
    $917/sqft
    $7,590 Estimated rent

    Home value

    $3,836,000

    $3.49M - $4.18M

    $7,590/mo

    Zestimate® history
    Loading
    Loading...

    Owner options

    List your home for rent

    $7,590/mo

    Rent Zestimate®

    Find your next renter with Zillow Rental Manager. Plus, with online applications, you can quickly screen prospective tenants – for free.

    Learn more

    $7,590/mo

    Rent Zestimate®

    Refinance and save

    $23,728/mo

    Est. payment

    Refinancing to a lower rate could help reduce your monthly payments and save thousands over the life of the loan.

    See today's rates

    $23,728/mo

    Est. payment

    Explore your selling options

    Work with a Zillow partner agent

    Leverage their expertise and Zillow's premium Showcase listings to get your home seen by more buyers.

    Get started

    List with your own agent

    Get your home in front of millions of buyers by listing it on Zillow.

    Learn how to do it

    Sell it yourself

    Take full control of how buyers see your home on Zillow by listing For Sale by Owner (FSBO).

    List your home

    What's special

    Outdoor fireplaceWine fridgeGenerous walk-in closetMultiple patiosProtected open spaceWide plank hardwood floorsSpacious lawn
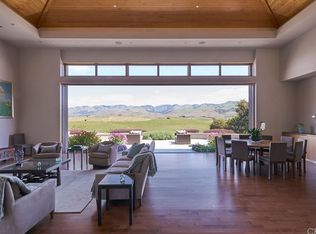
    Welcome to this exceptional estate in the exclusive, gated enclave of Edna Ranch West where timeless design, relaxed luxury, and sweeping vineyard views come together in perfect harmony. Set on a private one-acre parcel in the heart of the renowned Edna Valley wine region, this home offers panoramic vistas of rolling vineyards and the Santa Lucia foothills from nearly every room. Recently refreshed inside and out, the open-concept main residence features wide plank hardwood floors, refinished windows and doors, updated lighting, integrated AV and fresh paint throughout. The expansive main living area centers around a striking fireplace, while multiple sets of French doors open to both front and rear outdoor spaces, creating a seamless indoor-outdoor flow. The kitchen is thoughtfully designed with marble countertops, custom floating shelves, a walk-in pantry, Sub-Zero refrigerator, Wolf 6-burner range, and wine fridge - ideal for entertaining and everyday luxury. The main-level primary suite is a true retreat, complete with a remodeled ensuite bathroom, a generous walk-in closet and private outdoor patio with a built-in spa. A second bedroom and bathroom on the main level in addition to the lower level third bedroom and bath provide flexible living options. The lower level also includes ample storage space and a 1,200 bottle wine cellar. Outside, enjoy multiple patios, a dramatic water feature, outdoor fireplace, and a spacious lawn - perfect for hosting or relaxing in the serene setting. The detached, fully updated guest house features hardwood floors, a comfortable living area, kitchenette, full bathroom, and bedroom, offering privacy and comfort for visitors or extended stays. A 3-car garage provides ample space for vehicles and includes extensive built in cabinets for recreational gear storage. Edna Ranch West is an intimate community of just twelve estate homes, each on a private acre surrounded by protected open space. Located just minutes from downtown San Luis Obispo and the charming Village of Arroyo Grande, this move-in-ready estate blends modern luxury with the tranquility of wine country living.

    Zillow last checked:

    Listing updated:

    Listing Provided by:

    Susie Brans DRE #01710596 susiebrans@gmail.com,

    Central Coast Sotheby's International Realty

    Bought with:

    Anthony Aurignac, DRE #01946262

    Venture Real Estate

    Source: CRMLS,MLS#: SC25150587MLS LogoOriginating MLS: California Regional MLS

    Facts & features

    Interior

    Bedrooms & bathrooms
    • Bedrooms: 4
    • Bathrooms: 4
    • Full bathrooms: 3
    • 3/4 bathrooms: 1
    • Main level bathrooms: 3
    • Main level bedrooms: 3
    Primary bedroom
    • Features: Primary Suite
    Primary bedroom
    • Features: Main Level Primary
    Bedroom
    • Features: Bedroom on Main Level
    Bathroom
    • Features: Bathroom Exhaust Fan, Bathtub, Dual Sinks, Enclosed Toilet, Full Bath on Main Level, Multiple Shower Heads, Remodeled, Separate Shower
    Kitchen
    • Features: Kitchen Island, Kitchen/Family Room Combo, Stone Counters, Remodeled, Updated Kitchen, Utility Sink, Walk-In Pantry
    Heating
    • Fireplace(s), Radiant
    Cooling
    • None
    Appliances
    • Included: 6 Burner Stove, Built-In Range, Double Oven, Dishwasher, Gas Cooktop, Disposal, Refrigerator, Range Hood, Water Heater, Dryer, Washer
    • Laundry: Inside, Upper Level
    Features
    • Beamed Ceilings, High Ceilings, Open Floorplan, Pantry, Bedroom on Main Level, Main Level Primary, Primary Suite, Walk-In Pantry, Wine Cellar, Walk-In Closet(s)
    • Flooring: Tile, Wood
    • Doors: French Doors
    • Has fireplace: Yes
    • Fireplace features: Living Room
    • Common walls with other units/homes: No Common Walls
    Interior area
    • Total interior livable area: 4,100 sqft

    Property

    Parking
    • Total spaces: 3
    • Parking features: Door-Multi, Driveway, Garage
    • Garage spaces: 3
    Features
    • Levels: Two
    • Stories: 2
    • Entry location: front
    • Patio & porch: Patio, Stone
    • Exterior features: Rain Gutters
    • Pool features: None
    • Has spa: Yes
    • Spa features: Heated, In Ground, Private
    • Fencing: See Remarks
    • Has view: Yes
    • View description: Hills, Mountain(s), Panoramic, Vineyard
    Lot
    • Size: 1 Acres
    • Features: Front Yard, Rolling Slope
    Details
    • Additional structures: Guest House Detached, Guest House
    • Parcel number: 044072044
    • Zoning: AG
    • Special conditions: Standard

    Construction

    Type & style
    • Home type: SingleFamily
    • Property subtype: Single Family Residence
    Materials
    • Stucco
    • Foundation: Slab
    • Roof: Clay
    Condition
    • Turnkey
    • New construction: No
    • Year built: 2004

    Utilities & green energy

    • Electric: 220 Volts in Garage, 220 Volts For Spa
    • Sewer: Septic Tank
    • Water: Shared Well
    • Utilities for property: Electricity Connected, Natural Gas Connected, See Remarks, Water Connected

    Community & neighborhood

    Security
    • Security features: Gated Community
    Community
    • Community features: Foothills, Gated
    Location
    • Region: San Luis Obispo
    • Subdivision: San Luis Obispo(380)

    HOA & financial

    HOA
    • Amenities included: Call for Rules
    • Association name: Edna Ranch West

    Other

    Other facts
    • Listing terms: Cash,Cash to New Loan
    • Road surface type: Paved

    Price history

    DateEventPrice
    8/6/2025Sold$3,760,000-2.3%$917/sqft
    Source: CRMLS #SC25150587 Report a problem
    7/8/2025Contingent$3,849,000$939/sqft
    Source: CRMLS #SC25150587 Report a problem
    7/8/2025Listed for sale$3,849,000+28.3%$939/sqft
    Source: CRMLS #SC25150587 Report a problem
    8/29/2022Sold$3,000,000$732/sqft
    Source: Public Record Report a problem
    7/26/2022Pending sale$3,000,000$732/sqft
    Source: CRMLS #SC22125701 Report a problem
    6/17/2022Listed for sale$3,000,000+30.4%$732/sqft
    Source: CRMLS #SC22125701 Report a problem
    5/6/2005Sold$2,300,000+476.4%$561/sqft
    Source: Public Record Report a problem
    11/18/1999Sold$399,000$97/sqft
    Source: Public Record Report a problem

    Public tax history

    YearProperty taxesTax assessment
    2025$34,402 +1.7%$3,121,200 +2%
    2024$33,818 +1.8%$3,060,000 +2%
    2023$33,206 +11.4%$3,000,000 +6.3%
    2022$29,800 +8.2%$2,823,000 +8.6%
    2021$27,544 +14.4%$2,600,000 +14.3%
    2020$24,081 -0.9%$2,274,000
    2019$24,308 $2,274,000
    2018$24,308 +3.4%$2,274,000 +3.4%
    2017$23,514 +4.8%$2,200,000 +4.8%
    2016$22,442 $2,100,000 +5%
    2015$22,442 +19.9%$2,000,000 +6.9%
    2014$18,715 $1,871,000 +38.6%
    2012-- $1,350,000
    2011-- $1,350,000 -40.4%
    2010-- $2,265,000
    2009-- $2,265,000
    2008-- $2,265,000 -3.5%
    2006-- $2,346,000 +60.7%
    2005-- $1,459,952 +6.9%
    2004-- $1,366,326

    Find assessor info on the county website

    Neighborhood: 93401

    Nearby schools

    GreatSchools rating
    Sell for more on Zillow
    Get a Zillow Showcase℠ listing at no additional cost and you could sell for .
    $3,836,000
    2% more
    +$76,720
    With Zillow Showcase(estimated)
    $3,912,720