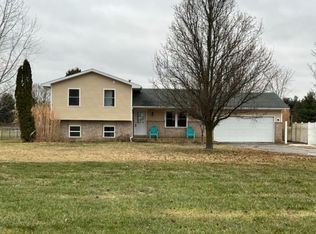
Welcome to this one of a kind custom built ranch sitting on a beautiful 1-acre lot! This well maintained 3 bedroom, 2 bathroom home combines comfort, space, and outdoor living all in one. Inside, you'll find a beautifully remodeled kitchen and 2 updated bathrooms with modern finishes. Step outside to your own backyard retreat featuring a fully fenced yard, expanisve deck, relaxing fire pit area, and hot tub hookups ready! Whether you're entertaining guests or enjoying a quiet summer evening, this property offers the perfect blend to make yourself at home! Property to be sold "As Is".
Active
Price cut: $5K (6/30)
$375,000
740 W 275 S, Hebron, IN 46341
3beds
1,884sqft
Single Family Residence
Built in 1998
1 Acres Lot
$368,200 Zestimate®
$199/sqft
$-- HOA
What's special
Fully fenced yardBeautifully remodeled kitchenHot tub hookups readyRelaxing fire pit area
- 46 days |
- 1,699 |
- 78 |
Likely to sell faster than
Zillow last checked:
Listing updated:
Listed by:
Jacey Snapp,
Banga Realty, LLC 219-661-7528
Source: NIRA as distributed by MLS GRID,MLS#: 839381
Loading...
Facts & features
Interior
Bedrooms & bathrooms
- Bedrooms: 3
- Bathrooms: 2
- Full bathrooms: 2
Rooms
- Room types: Bedroom 2, Primary Bedroom, Living Room, Laundry, Kitchen, Dining Room, Den, Bedroom 3
Primary bedroom
- Level: Main
- Area: 216.56
- Dimensions: 15.75 x 13.75
Bedroom 2
- Level: Main
- Area: 122.7
- Dimensions: 11.5 x 10.67
Bedroom 3
- Level: Main
- Area: 124.63
- Dimensions: 11.0 x 11.33
Den
- Level: Main
- Area: 203
- Dimensions: 14.0 x 14.5
Dining room
- Level: Main
- Area: 99
- Dimensions: 11.0 x 9.0
Foyer
- Level: Main
- Area: 65.94
- Dimensions: 9.42 x 7.0
Kitchen
- Level: Main
- Area: 129
- Dimensions: 21.5 x 6.0
Laundry
- Level: Main
- Area: 62.83
- Dimensions: 9.42 x 6.67
Living room
- Level: Main
- Area: 283.64
- Dimensions: 19.67 x 14.42
Heating
- Forced Air
Appliances
- Included: Dryer, Washer, Refrigerator, Microwave, Dishwasher
- Laundry: Laundry Room, Sink, Main Level
Features
- Ceiling Fan(s), Walk-In Closet(s), Pantry, High Ceilings, Granite Counters, Entrance Foyer
- Basement: Crawl Space
- Has fireplace: No
Interior area
- Total structure area: 1,884
- Total interior livable area: 1,884 sqft
- Finished area above ground: 1,884
Property
Parking
- Total spaces: 2
- Parking features: Attached, Paved, Garage Faces Front, Driveway, Concrete
- Attached garage spaces: 2
- Has uncovered spaces: Yes
Features
- Levels: One
- Patio & porch: Covered, Rear Porch, Front Porch, Deck
- Exterior features: Fire Pit, Rain Gutters
- Pool features: None
- Fencing: Back Yard
- Has view: Yes
- View description: Neighborhood
Lot
- Size: 1 Acres
- Features: Back Yard, Landscaped, Front Yard, Few Trees
Details
- Parcel number: 641115452002000028
- Special conditions: Standard
Construction
Type & style
- Home type: SingleFamily
- Property subtype: Single Family Residence
Condition
- New construction: No
- Year built: 1998
Utilities & green energy
- Electric: 200+ Amp Service
- Sewer: Septic Tank
- Water: Well
Community & HOA
Community
- Subdivision: Seasons View
HOA
- Has HOA: No
Location
- Region: Hebron
Financial & listing details
- Price per square foot: $199/sqft
- Tax assessed value: $340,500
- Annual tax amount: $2,432
- Date on market: 5/22/2026
- Listing agreement: Exclusive Right To Sell
- Listing terms: Cash,VA Loan,FHA,Conventional
Estimated market value
$368,200
$350,000 - $387,000
$2,441/mo
Price history
| Date | Event | Price |
|---|---|---|
| 6/30/2026 | Price change | $375,000-1.3%$199/sqft |
Source: | ||
| 6/12/2026 | Price change | $380,000-2.6%$202/sqft |
Source: | ||
| 5/22/2026 | Listed for sale | $390,000$207/sqft |
Source: | ||
Public tax history
| Year | Property taxes | Tax assessment |
|---|---|---|
| 2025 | $2,432 +8.4% | $369,600 +8.5% |
| 2024 | $2,243 +1% | $340,500 +5.9% |
| 2023 | $2,222 +14.9% | $321,400 +10.3% |
| 2022 | $1,934 +7.7% | $291,500 +14.8% |
| 2021 | $1,796 +5% | $253,900 0% |
| 2020 | $1,710 -6.8% | $254,000 +10.8% |
| 2019 | $1,835 +5.8% | $229,300 +0.8% |
| 2018 | $1,735 | $227,500 -0.7% |
| 2017 | $1,735 +9.2% | $229,100 +6.6% |
| 2016 | $1,590 -8.7% | $214,900 +1.2% |
| 2014 | $1,742 +2.5% | $212,400 +0.6% |
| 2013 | $1,700 -5.6% | $211,100 -2% |
| 2012 | $1,802 +19.2% | $215,300 +1.5% |
| 2011 | $1,511 -5.8% | $212,100 |
| 2010 | $1,604 +15.3% | $212,100 +1.2% |
| 2009 | $1,392 | $209,500 |
Find assessor info on the county website
Monthly payment
Est. payment$--/mo
Payment breakdown
Explore the cost of this home by adjusting the details. Changes won't be saved.All calculations are estimates and provided by Zillow, Inc. for informational purposes only. Actual amounts may vary.
HOA fees may include property taxes on listings classified as Co-Ops. Contact the listing agent and/or owner for fee details.
Mortgage interest rates are dependent on a number of factors, including credit score, down payment, and repayment length. Interest rate data provided by Zillow Group Marketplace, Inc. as of 1/1/1970 from various mortgage lenders with which we have lead or other similar arrangements; the Estimated Payment is an average of those rates.
See how much you could borrow to make a competitive offer.
Climate risks
Neighborhood: 46341
Nearby schools
GreatSchools rating
- 9/10Porter Lakes Elementary SchoolGrades: PK-3Distance: 0.7 mi
- 8/10Boone Grove Middle SchoolGrades: 6-8Distance: 4.9 mi
- 8/10Boone Grove High SchoolGrades: 9-12Distance: 2.3 mi
A local agent can set up tours, give advice and negotiate with sellers.
A local lender can help you make sure your offer is ready when you are.
- Indiana
- Porter County
- Hebron
- 46341
- 740 W 275 S