RSVP Realty
Available Now For Move-In
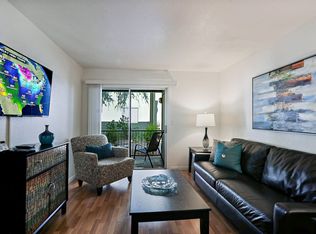
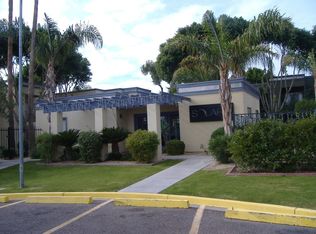
929 Sq Ft | 2 Bedroom | 2 Bath - Freshly painted, No Carpet, second-floor condo located in a gated community near 7th Avenue and Camelback Rd in the heart of Central Phoenix. This move-in ready home features upgraded wood-look vinyl flooring throughout, granite slab countertops in the kitchen and both bathrooms, dual-pane windows and sliding glass door, and a full-size washer and dryer. Enjoy a private balcony and the convenience of an assigned covered parking space. Residents enjoy mature landscaping and a sparkling community pool. Water, sewer, and trash are included. Ideally situated near the Melrose District with convenient access to light rail, Midtown, Downtown Phoenix, shopping, dining, entertainment, and major freeways. Renters insurance required.
INCLUDES: Flat-top Range/Oven; Disposal; Dishwasher & Refrigerator. Washer & Dryer.
DIRECTIONS: 7th AVE AND CAMELBACK: From Camelback go south on 7th Ave, right (west) on Elm through Solaris Gate. Unit located on west side, facing 11th Ave.
UTILITIES: SRP, City of Phoenix (water/sewage/trash included)
SCHOOLS: Solano, Osborn and Central High
$1,350.00 Rent
+ $25.00 Utility & Maintenance Reduction Program, not included in Rent.
+ $1,350.00 Security Deposit
+ $550.00 Non-Refundable Cleaning Fee
$50.00 Application Fee Per Adult Age 18 and Over.
R.S.V.P. Realty
Apartment for rent
$1,350/mo
Fees may apply
740 W Elm St, Unit 235, Phoenix, AZ 85013
2beds
929sqft
Price may not include required fees and charges. Learn more|
Apartment
Available now
Cats, dogs OK
In unit laundry
Covered parking
What's special
Gated communityFreshly paintedPrivate balconyAssigned covered parking spaceMature landscapingSparkling community poolFull-size washer and dryer
- 67 days |
- -- |
- -- |
Zillow last checked:
Listing updated:
Travel times

Let’s turn your rent into credit progress
Build credit history with every on-time payment and get credit for the payment you’re already making.
Facts & features
Interior
Bedrooms & bathrooms
- Bedrooms: 2
- Bathrooms: 2
- Full bathrooms: 2
Appliances
- Included: Dryer, Washer
- Laundry: In Unit
Interior area
- Total interior livable area: 929 sqft
Property
Parking
- Parking features: Covered
- Details: Contact manager
Features
- Exterior features: Community Exercise Room, Garbage included in rent, Sewage included in rent, Water included in rent, Water/Sewage/Trash
- Pool features: Pool
Details
- Parcel number: 15536193
Construction
Type & style
- Home type: Apartment
- Property subtype: Apartment
Utilities & green energy
- Utilities for property: Garbage, Sewage, Water
Building
Management
- Pets allowed: Yes
Community & HOA
Community
- Features: Pool
- Security: Gated Community
HOA
- Amenities included: Pool
Location
- Region: Phoenix
Financial & listing details
- Lease term: Contact For Details
Price history
| Date | Event | Price |
|---|---|---|
| 7/15/2026 | Price change | $1,350-5.3%$1/sqft |
Source: Zillow Rentals Report a problem | ||
| 6/29/2026 | Price change | $1,425-3.4%$2/sqft |
Source: Zillow Rentals Report a problem | ||
| 6/8/2026 | Price change | $1,475-1.3%$2/sqft |
Source: Zillow Rentals Report a problem | ||
| 5/30/2026 | Price change | $1,495-3.5%$2/sqft |
Source: Zillow Rentals Report a problem | ||
| 5/26/2026 | Price change | $1,550-2.8%$2/sqft |
Source: Zillow Rentals Report a problem | ||
| 5/18/2026 | Price change | $1,595-1.8%$2/sqft |
Source: Zillow Rentals Report a problem | ||
| 5/14/2026 | Price change | $1,625-1.5%$2/sqft |
Source: Zillow Rentals Report a problem | ||
| 5/12/2026 | Listed for rent | $1,650$2/sqft |
Source: Zillow Rentals Report a problem | ||
| 8/11/2021 | Sold | $155,000+14.8%$167/sqft |
Source: Public Record Report a problem | ||
| 7/2/2018 | Sold | $135,000+0.4%$145/sqft |
Source: | ||
| 5/14/2018 | Listed for sale | $134,500-18.4%$145/sqft |
Source: West USA Realty #5765996 Report a problem | ||
| 5/4/2006 | Sold | $164,900$178/sqft |
Source: Public Record Report a problem | ||
Neighborhood: Alhambra
Nearby schools
GreatSchools rating
- 4/10Clarendon SchoolGrades: PK-8Distance: 1.1 mi
- 3/10Central High SchoolGrades: 9-12Distance: 0.8 mi
- 4/10Osborn Middle SchoolGrades: 7-8Distance: 0.1 mi
There are 7 available units in this apartment building