Skip main navigation
Closed
  • $560,000

    740 W Fulton St APT 507, Chicago, IL 60661

    2beds
    1,191sqft
    Condominium, Single Family Residence
    Built in 2007
    -- sqft lot
    $572,600 Zestimate®
    $470/sqft
    $3,672 Estimated rent

    Home value

    $572,600

    $515,000 - $636,000

    $3,672/mo

    Zestimate® history
    Loading
    Loading...

    Owner options

    List your home for rent

    $3,672/mo

    Rent Zestimate®

    Find your next renter with Zillow Rental Manager. Plus, with online applications, you can quickly screen prospective tenants – for free.

    Learn more

    $3,672/mo

    Rent Zestimate®

    Refinance and save

    $4,636/mo

    Est. payment

    Refinancing to a lower rate could help reduce your monthly payments and save thousands over the life of the loan.

    See today's rates

    $4,636/mo

    Est. payment

    Explore your selling options

    Work with a Zillow partner agent

    Leverage their expertise and Zillow's premium Showcase listings to get your home seen by more buyers.

    Get started

    List with your own agent

    Get your home in front of millions of buyers by listing it on Zillow.

    Learn how to do it

    Sell it yourself

    Take full control of how buyers see your home on Zillow by listing For Sale by Owner (FSBO).

    List your home

    What's special

    Spacious second bedroomOversized islandExpansive east-facing windowsInviting city viewsSmart lock systemNatural lightQuartz countertops
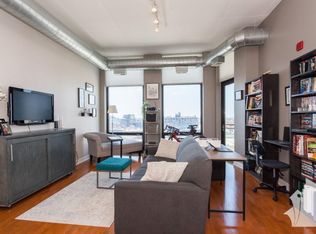
    Welcome to a thoughtfully reimagined two-bedroom, two-bath residence in the center of Chicago's Fulton Market. Every room has been carefully updated to create a polished, contemporary home designed for both comfort and style. The kitchen has been completely renovated with new cabinetry, quartz countertops, and all-new stainless steel appliances, offering a clean and streamlined look with an oversized island. Expansive East-facing windows fill the main living area with natural light and frame inviting city views. The primary bedroom stands out for its generous size. Its walk-through closet has been fully built out to maximize storage and leads to the sleek, updated ensuite bath with dual vanity, heated tile floors and a walk-in tile shower. The spacious second bedroom also features a built-out double closet and natural light-an ideal setting for guests, a home office, or both. Across the hall, the second bathroom mirrors the home's elevated finishes with heated tile floors and a walk-in tile shower. Throughout the residence, new luxury vinyl plank flooring and a full repaint create a fresh, cohesive aesthetic. Motorized roller shades offer effortless control of light and privacy. Additional conveniences include a new in-unit washer and dryer, a parking space in the attached heated garage, and smart lock system. Blending modern upgrades with a highly walkable location, this home delivers an elevated living experience in one of Chicago's most dynamic neighborhoods. Your opportunity to enjoy a new, cotemporary lobby and amenities.

    Zillow last checked:

    Listing updated:

    Listing courtesy of:

    Susan Miner 312-397-1923,

    Premier Relocation, Inc.

    Bought with:

    Valerie Pierobon

    Baird & Warner Fox Valley - Geneva

    Source: MRED as distributed by MLS GRID,MLS#: 12511559MLS Logo

    Facts & features

    Interior

    Bedrooms & bathrooms
    • Bedrooms: 2
    • Bathrooms: 2
    • Full bathrooms: 2
    Primary bedroom
    • Features: Bathroom (Full, Double Sink, Shower Only)
    • Level: Main
    • Area: 176 Square Feet
    • Dimensions: 16X11
    Bedroom 2
    • Level: Main
    • Area: 110 Square Feet
    • Dimensions: 11X10
    Balcony porch lanai
    • Level: Main
    • Area: 44 Square Feet
    • Dimensions: 11X04
    Dining room
    • Level: Main
    • Dimensions: COMBO
    Kitchen
    • Features: Kitchen (Island, SolidSurfaceCounter, Updated Kitchen)
    • Level: Main
    • Area: 135 Square Feet
    • Dimensions: 15X9
    Laundry
    • Level: Main
    • Area: 9 Square Feet
    • Dimensions: 3X3
    Living room
    • Level: Main
    • Area: 368 Square Feet
    • Dimensions: 23X16
    Walk in closet
    • Level: Main
    • Area: 56 Square Feet
    • Dimensions: 8X7
    Heating
    • Natural Gas, Forced Air, Radiant Floor
    Cooling
    • Central Air
    Appliances
    • Included: Range, Microwave, Dishwasher, Refrigerator, Freezer, Washer, Dryer, Disposal, Stainless Steel Appliance(s), Gas Cooktop
    • Laundry: Washer Hookup, In Unit, Laundry Closet
    Features
    • Cathedral Ceiling(s), Walk-In Closet(s), Open Floorplan, Quartz Counters
    • Flooring: Laminate
    • Basement: None
    Interior area
    • Total structure area: 0
    • Total interior livable area: 1,191 sqft

    Property

    Parking
    • Total spaces: 1
    • Parking features: Concrete, Garage Door Opener, Heated Garage, Yes, Deeded, Attached, Garage
    • Attached garage spaces: 1
    • Has uncovered spaces: Yes
    Accessibility
    • Accessibility features: No Disability Access
    Features
    • Exterior features: Balcony
    Details
    • Parcel number: 17093070121007
    • Special conditions: List Broker Must Accompany

    Construction

    Type & style
    • Home type: Condo
    • Property subtype: Condominium, Single Family Residence
    Materials
    • Glass, Concrete
    Condition
    • New construction: No
    • Year built: 2007

    Utilities & green energy

    • Sewer: Public Sewer
    • Water: Lake Michigan

    Community & neighborhood

    Location
    • Region: Chicago

    HOA & financial

    HOA
    • Has HOA: Yes
    • HOA fee: $697 monthly
    • Amenities included: Bike Room/Bike Trails, Door Person, Elevator(s), Exercise Room, On Site Manager/Engineer, Security Door Lock(s), Service Elevator(s), Business Center, Ceiling Fan, Private Laundry Hkup, Security
    • Services included: Water, Parking, Insurance, Doorman, Cable TV, Exercise Facilities, Exterior Maintenance, Scavenger, Snow Removal, Internet

    Other

    Other facts
    • Listing terms: Cash
    • Ownership: Condo

    Price history

    DateEventPrice
    1/30/2026Sold$560,000+1.8%$470/sqft
    Source: MRED as distributed by MLS GRID #12511559 Report a problem
    1/28/2026Pending sale$550,000$462/sqft
    Source: MRED as distributed by MLS GRID #12511559 Report a problem
    1/14/2026Contingent$550,000$462/sqft
    Source: MRED as distributed by MLS GRID #12511559 Report a problem
    11/17/2025Listed for sale$550,000+20.9%$462/sqft
    Source: MRED as distributed by MLS GRID #12511559 Report a problem
    12/16/2024Sold$455,000-4.2%$382/sqft
    Source: MRED as distributed by MLS GRID #12105107 Report a problem
    12/4/2024Contingent$475,000$399/sqft
    Source: MRED as distributed by MLS GRID #12105107 Report a problem
    10/14/2024Price change$475,000-3.1%$399/sqft
    Source: MRED as distributed by MLS GRID #12105107 Report a problem
    9/3/2024Listed for sale$490,000+15.3%$411/sqft
    Source: MRED as distributed by MLS GRID #12105107 Report a problem
    6/22/2018Sold$425,000-5.6%$357/sqft
    Source: Public Record Report a problem
    2/10/2018Listed for sale$450,000+28.6%$378/sqft
    Source: Coldwell Banker Residential #09842832 Report a problem
    1/6/2017Listing removed$2,600+8.3%$2/sqft
    Source: d'aprile properties #09471499 Report a problem
    11/1/2013Listing removed$2,400$2/sqft
    Source: Newman Realty #08470511 Report a problem
    10/19/2013Listed for rent$2,400$2/sqft
    Source: Newman Realty #08470511 Report a problem
    11/6/2008Sold$350,000$294/sqft
    Source: Public Record Report a problem

    Public tax history

    YearProperty taxesTax assessment
    2024-- $45,229 +7.7%
    2023$8,188 +2.9%$41,989
    2022$7,960 -4.8%$41,989 -6.2%
    2021$8,360 +7.7%$44,765 +28.9%
    2020$7,761 +1.3%$34,721 -8.6%
    2019$7,660 +1.7%$37,999
    2018$7,530 +14.5%$37,999 +24.8%
    2017$6,577 +7.8%$30,446
    2016$6,098 +9.3%$30,446
    2015$5,579 +61.1%$30,446 +63.1%
    2014$3,463 +2%$18,665
    2013$3,395 +1.4%$18,665
    2012$3,349 -1%$18,665 -10.6%
    2011$3,382 -0.4%$20,870
    2010$3,396 +4.4%$20,870
    2009$3,254 +464.3%$20,870 +419.2%
    2008$577 $4,020

    Find assessor info on the county website

    Neighborhood: Fulton Market District

    Nearby schools

    GreatSchools rating
    Schools provided by the listing agent
    • District: 299

    Source: MRED as distributed by MLS GRID. This data may not be complete. We recommend contacting the local school district to confirm school assignments for this home.

    Get a cash offer in 3 minutes
    Find out how much your home could sell for in as little as 3 minutes with a no-obligation cash offer.
    Estimated market value
    $572,600
    Get a cash offer in 3 minutes
    Find out how much your home could sell for in as little as 3 minutes with a no-obligation cash offer.
    Estimated market value
    $572,600