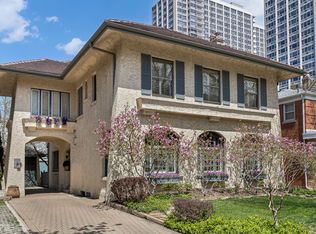
***MULTIPLE OFFERS RECEIVED.*** Set on a 50' wide lot, in one of Buena Park's most cherished, architecturally significant, tree-lined enclaves, this stately 6BR/4.1BA home offers a rare opportunity to own a piece of Chicago history. Originally constructed in 1914 and designed by noted Chicago architect Oscar Johnson, the home is an elegant interpretation of the American Foursquare enriched with Prairie School influences, and the hallmark "Hutchinson House" design. Inside, the home seamlessly blends historic character with modern livability across four levels. Throughout the home, timeless craftsmanship and architectural details are on display, and complemented by carefully considered updates that respect the integrity of the original design. From the proportions of the square living spaces and the extraordinary flow of the layout, to the original millwork, doors, and abundant natural light filtering through oversized windows, this home is elegant, confident, and comfortable. Stepping through the front door into the grand foyer instantly feels majestic and warm, featuring a sweeping staircase and original wainscoting. The south-facing living room is abundant with natural light and features a wood burning fireplace, custom built-ins, and leads to a full-width front porch to relax and enjoy the lakefront breezes, or chat with passing neighbors. The spacious kitchen is the perfect place to entertain or spend quiet mornings with a cup of coffee and was recently enhanced with newer Quartz countertops and cabinet hardware, and features stainless steel appliances. Just off the kitchen is the family room, with built-ins and leads to the exceptional outdoor deck. Rounding out the main level is the formal dining room with incredible design and original leaded glass windows. Awesome powder room a few steps down from the kitchen! The second level has 4 bedrooms, 2 full baths, and laundry. The primary suite features a large walk-in closet and 3 additional closets, sitting area that can also function as an office, and an updated full bath with dual vanity and walk-in steam shower with two shower heads. All 3 of the other bedrooms have windows on two walls to maximize natural light, large closets, and access to a beautifully refreshed full bathroom. Perched at the top of the house is the remodeled 3rd level with a game room, bedroom, built-in storage space along the knee walls, and a full bath. The fully finished basement offers an excellent space for gaming tables, entertaining year-round, and has a bedroom and full bath, plus a bonus room for a home gym, office, or possible 7th bedroom. Endless storage options with the 3 storage rooms here, too. Outside is the newer deck refurbished with Trex, a turfed space for four-legged family members, and a 2-car garage with EV charger. Beyond its architectural significance, the home carries a rich lineage tied to Chicago's cultural fabric, including past ownership by acclaimed journalist and author Robert J. Casey, and ties to silent film stars. Positioned on one of the neighborhood's most picturesque blocks--known for its collection of historically significant homes and strong sense of community. Just steps from the CTA Sheridan or Wilson Red & Purple Line stations and multiple bus stops. The vibrance and charm of Buena Avenue starts right outside the door--walk to neighborhood dining and nightlife, like Bar on Buena, The Reservoir, Klein's Bakery and Cafe, North Buena Wine & Deli, and Dollop, plus the Uptown branch of the Chicago Public library. Continue down Buena Avenue to the Lake Shore Drive pedestrian underpass leading to the best of Lake Michigan life--Peace Garden, Lakefront Trail, Sydney Marovitz Golf Course, Montrose Dog Beach, Montrose Harbor and Bird Sanctuary. Trader Joe's is opening in the next several months just two blocks away at Montrose and Clarendon! Exceptional quality of big city life, with small town charm, await this home's next owner.
Closed
$2,100,000
740 W Hutchinson St, Chicago, IL 60613
6beds
5,610sqft
Single Family Residence
Built in 1914
4,360.36 Square Feet Lot
$2,109,100 Zestimate®
$374/sqft
$7,713 Estimated rent
Home value
$2,109,100
$1.92M - $2.32M
$7,713/mo
Zestimate® history
Owner options
List your home for rent
$7,713/mo
Rent Zestimate®
Find your next renter with Zillow Rental Manager. Plus, with online applications, you can quickly screen prospective tenants – for free.
$7,713/mo
Rent Zestimate®
Refinance and save
$15,021/mo
Est. payment
Refinancing to a lower rate could help reduce your monthly payments and save thousands over the life of the loan.
$15,021/mo
Est. payment
Explore your selling options
Work with a Zillow partner agent
Leverage their expertise and Zillow's premium Showcase listings to get your home seen by more buyers.
Get startedList with your own agent
Get your home in front of millions of buyers by listing it on Zillow.
Learn how to do itSell it yourself
Take full control of how buyers see your home on Zillow by listing For Sale by Owner (FSBO).
List your homeWhat's special
Wood burning fireplaceExceptional outdoor deckTree-lined enclavesCustom built-insStainless steel appliancesOriginal millwork
Zillow last checked:
Listing updated:
Listing courtesy of:
Alex Wolking 312-216-2422,
Keller Williams ONEChicago
Bought with:
Millie Rosenbloom
Baird & Warner
Source: MRED as distributed by MLS GRID,MLS#: 12604489
Facts & features
Interior
Bedrooms & bathrooms
- Bedrooms: 6
- Bathrooms: 5
- Full bathrooms: 4
- 1/2 bathrooms: 1
Primary bedroom
- Features: Flooring (Carpet), Bathroom (Full)
- Level: Second
- Area: 252 Square Feet
- Dimensions: 18X14
Bedroom 2
- Features: Flooring (Hardwood)
- Level: Second
- Area: 195 Square Feet
- Dimensions: 15X13
Bedroom 3
- Features: Flooring (Hardwood)
- Level: Second
- Area: 132 Square Feet
- Dimensions: 12X11
Bedroom 4
- Features: Flooring (Hardwood)
- Level: Second
- Area: 120 Square Feet
- Dimensions: 12X10
Bedroom 5
- Features: Flooring (Carpet)
- Level: Basement
- Area: 120 Square Feet
- Dimensions: 12X10
Bedroom 6
- Features: Flooring (Hardwood), Window Treatments (Blinds)
- Level: Attic
- Area: 180 Square Feet
- Dimensions: 15X12
Deck
- Features: Flooring (Other)
- Level: Main
- Area: 700 Square Feet
- Dimensions: 28X25
Dining room
- Features: Flooring (Hardwood)
- Level: Main
- Area: 252 Square Feet
- Dimensions: 18X14
Exercise room
- Features: Flooring (Carpet)
- Level: Basement
- Area: 255 Square Feet
- Dimensions: 17X15
Family room
- Features: Flooring (Carpet)
- Level: Basement
- Area: 608 Square Feet
- Dimensions: 38X16
Foyer
- Features: Flooring (Hardwood)
- Level: Main
- Area: 189 Square Feet
- Dimensions: 21X9
Great room
- Features: Flooring (Other)
- Level: Main
- Area: 112 Square Feet
- Dimensions: 8X14
Kitchen
- Features: Kitchen (Eating Area-Table Space, Island, Pantry-Closet, Updated Kitchen), Flooring (Other)
- Level: Main
- Area: 255 Square Feet
- Dimensions: 17X15
Laundry
- Features: Flooring (Other)
- Level: Basement
- Area: 56 Square Feet
- Dimensions: 8X7
Living room
- Features: Flooring (Hardwood)
- Level: Main
- Area: 375 Square Feet
- Dimensions: 25X15
Storage
- Features: Flooring (Other)
- Level: Basement
- Area: 220 Square Feet
- Dimensions: 22X10
Other
- Features: Flooring (Other)
- Level: Main
- Area: 253 Square Feet
- Dimensions: 23X11
Walk in closet
- Features: Flooring (Carpet)
- Level: Second
- Area: 98 Square Feet
- Dimensions: 14X7
Heating
- Natural Gas, Forced Air
Cooling
- Central Air
Appliances
- Included: Double Oven, Microwave, Dishwasher, High End Refrigerator, Washer, Dryer, Disposal, Humidifier, Gas Water Heater
- Laundry: Main Level, Upper Level, In Unit
Features
- Flooring: Hardwood
- Doors: French Doors, Storm Door(s), Panel Door(s)
- Windows: Screens, Skylight(s), Storm Window(s), Wood Frames
- Basement: Finished,Exterior Entry,Rec/Family Area,Storage Space,Walk-Up Access,Full,Daylight
- Attic: Full,Interior Stair
- Number of fireplaces: 1
- Fireplace features: Wood Burning, Living Room
Interior area
- Total structure area: 6,034
- Total interior livable area: 5,610 sqft
- Finished area below ground: 1,449
Property
Parking
- Total spaces: 2
- Parking features: Concrete, Side Driveway, Garage Door Opener, Yes, Garage Owned, Detached, Garage
- Garage spaces: 2
- Has uncovered spaces: Yes
Accessibility
- Accessibility features: No Disability Access
Features
- Stories: 3
- Patio & porch: Deck
- Exterior features: Dog Run
- Fencing: Fenced
Lot
- Size: 4,360 sqft
- Dimensions: 50 X 108.95
- Features: Level
Details
- Additional parcels included: 14163010200000
- Parcel number: 14163010210000
- Special conditions: None
- Other equipment: Ceiling Fan(s), Sump Pump
Construction
Type & style
- Home type: SingleFamily
- Architectural style: American 4-Sq.,Prairie
- Property subtype: Single Family Residence
Materials
- Brick
- Foundation: Concrete Perimeter
Condition
- New construction: No
- Year built: 1914
Utilities & green energy
- Electric: Circuit Breakers
- Sewer: Public Sewer
- Water: Public
Community & neighborhood
Security
- Security features: Carbon Monoxide Detector(s)
Location
- Region: Chicago
- Subdivision: Buena Park
HOA & financial
HOA
- Services included: None
Other
Other facts
- Listing terms: Conventional
- Ownership: Fee Simple
Price history
| Date | Event | Price |
|---|---|---|
| 6/4/2026 | Sold | $2,100,000+10.6%$374/sqft |
Source:  MRED as distributed by MLS GRID #12604489 Report a problem MRED as distributed by MLS GRID #12604489 Report a problem | ||
| 5/21/2026 | Pending sale | $1,899,000$339/sqft |
Source: MRED as distributed by MLS GRID #12604489 Report a problem | ||
| 5/20/2026 | Listing removed | $1,899,000$339/sqft |
Source: MRED as distributed by MLS GRID #12604489 Report a problem | ||
| 5/4/2026 | Pending sale | $1,899,000$339/sqft |
Source: MRED as distributed by MLS GRID #12604489 Report a problem | ||
| 4/21/2026 | Contingent | $1,899,000$339/sqft |
Source: MRED as distributed by MLS GRID #12604489 Report a problem | ||
| 4/16/2026 | Listed for sale | $1,899,000+26.7%$339/sqft |
Source: MRED as distributed by MLS GRID #12604489 Report a problem | ||
| 7/24/2018 | Listing removed | $6,500$1/sqft |
Source: Compass Real Estate #09978763 Report a problem | ||
| 7/22/2018 | Listed for rent | $6,500$1/sqft |
Source: Compass Real Estate #09978763 Report a problem | ||
| 7/22/2018 | Listing removed | $1,499,000$267/sqft |
Source: Compass Real Estate #10016317 Report a problem | ||
| 7/13/2018 | Price change | $1,499,000-3.2%$267/sqft |
Source: Compass Real Estate #10016317 Report a problem | ||
| 5/30/2018 | Price change | $1,549,000-4.7%$276/sqft |
Source: Compass Real Estate #10016317 Report a problem | ||
| 5/9/2018 | Price change | $1,625,000-2%$290/sqft |
Source: Compass Real Estate #10016317 Report a problem | ||
| 3/16/2018 | Listed for sale | $1,659,000+16.4%$296/sqft |
Source: North Clybourn Group Inc. #09886610 Report a problem | ||
| 6/8/2017 | Sold | $1,425,000-5%$254/sqft |
Source: MRED as distributed by MLS GRID #09289093 Report a problem | ||
| 2/23/2017 | Pending sale | $1,500,000$267/sqft |
Source: Baird & Warner #09289093 Report a problem | ||
| 7/16/2016 | Listed for sale | $1,500,000$267/sqft |
Source: Baird & Warner #09289093 Report a problem | ||
Public tax history
| Year | Property taxes | Tax assessment |
|---|---|---|
| 2024 | -- | $110,077 +57.2% |
| 2023 | $14,072 -6.2% | $70,009 -8.3% |
| 2022 | $14,996 -14.4% | $76,331 -15.6% |
| 2021 | $17,522 -11% | $90,464 +2.4% |
| 2020 | $19,687 -29.3% | $88,372 -37.8% |
| 2019 | $27,852 -0.7% | $142,058 |
| 2018 | $28,061 +48.5% | $142,058 +55.9% |
| 2017 | $18,892 +3.5% | $91,137 |
| 2016 | $18,254 +15% | $91,137 |
| 2015 | $15,876 +5.6% | $91,137 +9% |
| 2014 | $15,033 +2.1% | $83,594 |
| 2013 | $14,725 +1.2% | $83,594 |
| 2012 | $14,553 -10.2% | $83,594 -19.6% |
| 2011 | $16,197 +0.4% | $103,995 |
| 2010 | $16,133 +5.5% | $103,995 |
| 2009 | $15,291 +9.7% | $103,995 +0.1% |
| 2008 | $13,938 +3.6% | $103,879 |
| 2007 | $13,455 -5.1% | $103,879 -8.5% |
| 2006 | $14,174 +29.4% | $113,506 +52.6% |
| 2005 | $10,956 +3.5% | $74,368 |
| 2004 | $10,585 +1% | $74,368 |
| 2003 | $10,481 +21.4% | $74,368 +49.1% |
| 2002 | $8,635 +4.2% | $49,885 |
| 2001 | $8,288 -4.7% | $49,885 |
| 2000 | $8,694 -0.5% | $49,885 +5.6% |
| 1999 | $8,741 | $47,258 |
Find assessor info on the county website
Neighborhood: Uptown

Nearby schools
GreatSchools rating
- 5/10Brennemann Elementary SchoolGrades: PK-8Distance: 0 mi
- 3/10Senn High SchoolGrades: 9-12Distance: 2.2 mi
Schools provided by the listing agent
- Elementary: Brenneman Elementary School
- Middle: Brenneman Elementary School
- High: Senn High School
- District: 299
Source: MRED as distributed by MLS GRID. This data may not be complete. We recommend contacting the local school district to confirm school assignments for this home.
Get a cash offer in 3 minutes
Find out how much your home could sell for in as little as 3 minutes with a no-obligation cash offer.
Estimated market value
$2,109,100
Get a cash offer in 3 minutes
Find out how much your home could sell for in as little as 3 minutes with a no-obligation cash offer.
Estimated market value
$2,109,100
- Illinois
- Cook County
- Chicago
- 60613
- Uptown
- 740 W Hutchinson St
Nearby cities
Nearby neighborhoods
Nearby zip codes
Other Chicago Topics
