Welcome to 740 W Pine River Rd in Midland. Escape to the peace and privacy of country living with this beautifully updated four bedroom, one and a half bathroom home situated on three parcels totaling 7.39 acres. This property offers the perfect blend of modern updates, open space, and versatility. Inside, you'll find bright and inviting living spaces featuring an updated kitchen with stylish finishes, spacious bedrooms, and beautifully renovated bathrooms. Large windows throughout the home bring in an abundance of natural light while showcasing the scenic surroundings. The thoughtful floor plan offers comfortable living spaces for both everyday life and entertaining. Step outside to enjoy your own private retreat complete with a spacious patio, expansive yard, and plenty of room to explore. A large barn with electricity located at the back of the property provides endless possibilities for storage, hobbies, equipment, or workshop space. Whether you're looking for room to grow, space for outdoor recreation, or simply a peaceful place to call home, this unique property offers it all while remaining conveniently located just minutes from Midland.
Pending
$317,000
740 W Pine River Rd, Midland, MI 48640
4beds
1,668sqft
Single Family Residence
Built in 1953
7.39 Acres Lot
$312,900 Zestimate®
$190/sqft
$-- HOA
What's special
- 49 days
- 152
- 10
Zillow last checked:
Listing updated:
Listed by:
Dave Wieland,
RE/MAX New Image Saginaw 989-790-0890
Source: MIDMLS,MLS#: 50217997
Facts & features
Interior
Bedrooms & bathrooms
- Bedrooms: 4
- Bathrooms: 2
- Full bathrooms: 1
- 1/2 bathrooms: 1
Rooms
- Room types: Family Room, First Floor Bedroom, Living Room, Primary Bedroom, First Flr Lavatory, First Flr Full Bathroom
Bedroom 1
- Level: Second
- Area: 176
- Dimensions: 16 x 11
Bedroom 2
- Level: First
- Area: 100
- Dimensions: 10 x 10
Bedroom 3
- Level: First
- Area: 90
- Dimensions: 10 x 9
Bedroom 4
- Level: Second
- Area: 88
- Dimensions: 11 x 8
Bathroom 1
- Level: First
- Area: 56
- Dimensions: 7 x 8
Family room
- Level: First
- Area: 220
- Dimensions: 20 x 11
Kitchen
- Level: First
- Area: 88
- Dimensions: 11 x 8
Living room
- Level: First
- Area: 204
- Dimensions: 17 x 12
Heating
- LP/Propane Gas, Forced Air
Cooling
- Central Air
Appliances
- Included: Bar Fridge, Dishwasher, Dryer, Freezer, Microwave, Range/Oven, Refrigerator, Washer, Water Softener Rented, Electric Water Heater
Features
- Basement: Block,Partial,Interior Entry,Unfinished
- Has fireplace: Yes
- Fireplace features: Living Room
Interior area
- Total structure area: 1,668,656
- Total interior livable area: 1,668 sqft
- Finished area below ground: 0
Property
Parking
- Total spaces: 3
- Parking features: Attached, Garage
- Attached garage spaces: 3
Features
- Levels: One and One Half
- Stories: 1
- Patio & porch: Patio, Porch
- Frontage type: Road
- Frontage length: 500
Lot
- Size: 7.39 Acres
Details
- Additional structures: Pole Barn
- Parcel number: 10003530010000
- Zoning description: Residential
Construction
Type & style
- Home type: SingleFamily
- Architectural style: Bungalow
- Property subtype: Single Family Residence
Materials
- Vinyl Siding
- Foundation: Basement, Slab
Condition
- Year built: 1953
Utilities & green energy
- Sewer: Septic Tank
- Water: Well
Community & HOA
HOA
- Has HOA: No
Location
- Region: Midland
Financial & listing details
- Price per square foot: $190/sqft
- Tax assessed value: $163,200
- Annual tax amount: $2,299
- Price range: $317K - $317K
- Date on market: 8/10/2026
- Cumulative days on market: 13 days
- Listing terms: Cash,Conventional
- Ownership: Private
- Road surface type: Paved
Estimated market value
$312,900
$297,000 - $329,000
$2,236/mo
Price history
| Date | Event | Price |
|---|---|---|
| 8/24/2026 | Pending sale | $317,000$190/sqft |
Source:  MIDMLS #50217997 Report a problem MIDMLS #50217997 Report a problem | ||
| 8/10/2026 | Listed for sale | $317,000+322.7%$190/sqft |
Source: MIDMLS #50217997 Report a problem | ||
| 3/27/2000 | Sold | $75,000$45/sqft |
Source: Agent Provided Report a problem | ||
Public tax history
| Year | Property taxes | Tax assessment |
|---|---|---|
| 2025 | $1,855 +5.5% | $81,600 +14.6% |
| 2024 | $1,758 +26.2% | $71,200 +7.9% |
| 2023 | $1,393 | $66,000 +12.2% |
| 2022 | -- | $58,800 +8.5% |
| 2021 | -- | $54,200 +5.4% |
| 2020 | -- | $51,400 +5.3% |
| 2019 | $1,428 | $48,800 +13.5% |
| 2018 | $1,428 +1.1% | $43,000 -4.2% |
| 2017 | $1,412 | $44,900 +3% |
| 2016 | -- | $43,600 -8.2% |
| 2014 | -- | $47,500 +0.6% |
| 2013 | -- | $47,200 -1.3% |
| 2012 | -- | $47,800 +3.2% |
| 2011 | -- | $46,300 -2.1% |
| 2010 | -- | $47,300 -14% |
| 2009 | -- | $55,000 +19% |
| 2008 | -- | $46,200 +6.7% |
| 2007 | -- | $43,300 +4.3% |
| 2006 | -- | $41,500 -0.7% |
| 2005 | -- | $41,800 +41.7% |
| 2004 | -- | $29,500 +5.7% |
| 2003 | -- | $27,900 |
Find assessor info on the county website
Monthly payment
Est. payment
Payment breakdown
Explore the cost of this home by adjusting the details. Changes won't be saved.Climate risks
Neighborhood: 48640
Nearby schools
Schools provided by the listing agent
- District: Bullock Creek School District
Source: MIDMLS. This data may not be complete. We recommend contacting the local school district to confirm school assignments for this home.
Similar homes
- $315,0004 bd3 ba2.3k sqft1171 W Olson Rd, Midland, MI 48640For Sale
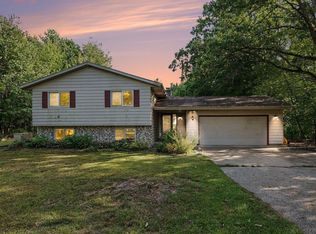 MLS ID #1950436, Gretchen Meeker. NGLRMLS
 - $269,9004 bd2 ba2.3k sqft219 S Nine Mile Rd, Midland, MI 48640For Sale
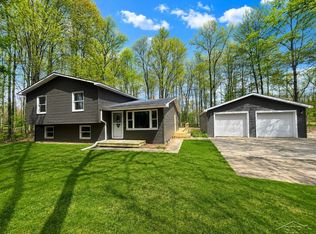
 MLS ID #50201831, Melissa Riselay, Berkshire Hathaway HomeServices. MiRealSource
 - $339,0004 bd2 ba2.4k sqft481 N Five Mile Rd, Midland, MI 48640For Sale
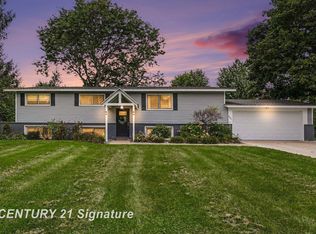 MLS ID #50222361, Ruthy Moura, Century 21 Signature Realty. MiRealSource
 - $319,0002 bd2 ba1.1k sqft1133 S Westwood Dr, Midland, MI 48640For Sale

 MLS ID #50212451, Jeanne Adams, Ayre Rhinehart Real Estate Partners. MIDMLS
 - $330,0005 bd4 ba2.3k sqft6218 Sturgeon Creek Pkwy, Midland, MI 48640For Sale
 MLS ID #20261067289, Cynthia A Evans, Real Estate One-W Blmfld. Realcomp II
 - $289,0003 bd3 ba1.7k sqft5312 Perrine Rd, Midland, MI 48640For SaleMLS ID #50218393, Yafreisy Melo Castillo, Century 21 Signature Realty Midland. MIDMLS
- $349,9003 bd3 ba2.1k sqft6212 Sturgeon Creek Pkwy, Midland, MI 48640For SaleMLS ID #50220794, Margaret Walther, Century 21 Signature Realty - Bay City. MiRealSource
- $325,0004 bd2 ba2.1k sqft371 E Saginaw Rd, Sanford, MI 48657For SaleMLS ID #50211408, Tracy Sampson, RE/MAX of Midland. MiRealSource
- $314,9004 bd2 ba2.3k sqft11495 Geddes Rd, Freeland, MI 48623For SaleMLS ID #50221328, Linda Sarmiento, Berkshire Hathaway HomeServices. MiRealSource
- $314,9003 bd2 ba1.9k sqft547 Peterson Dr, Sanford, MI 48657For SaleMLS ID #50222350, Amber Wilson, Century 21 Signature Realty Midland. MiRealSource
- $299,9004 bd3 ba1.9k sqft3411 N Eastman Rd, Midland, MI 48642For SaleMLS ID #50216397, Kelly Stinson, MID-LAND REALTORS. MIDMLS
- $345,0003 bd2 ba1.7k sqft21645 Swan Creek Rd, Merrill, MI 48637For SaleMLS ID #50218721, Natasha Jarzabkowski, White Realty. MiRealSource
- $385,0004 bd3 ba2.2k sqft5416 Wanetah Dr, Midland, MI 48640For SaleMLS ID #50221244, Katrin Thorson, Ayre Rhinehart Real Estate Partners. MIDMLS
- $309,0003 bd3 ba1.6k sqft3400 Westbrier Ter, Midland, MI 48642For SaleMLS ID #50219698, Josh Cunningham, Modern Realty. MIDMLS
- $185,0002 bd1 ba1.2k sqft2980 E Stewart Rd, Midland, MI 48640For SaleMLS ID #50222828, Judi Hughes, Modern Realty. MiRealSource
- $324,0006 bd1 ba2.1k sqft6331 Eight Mile Rd, Freeland, MI 48623For SaleMLS ID #50219915, Matthew Rapanos, Ayre Rhinehart Real Estate Partners. MIDMLS
- $324,9002 bd2 ba1.4k sqft4403 N Raucholz Rd, Hemlock, MI 48626For SaleMLS ID #50202567, Nicole Freed, EXP Realty. MiRealSource
- $345,0005 bd3 ba2k sqft5315 Cortland St, Midland, MI 48642For SaleMLS ID #50220422, Carrie Postma, RE/MAX of Midland. MIDMLS
- $172,5004 bd1 ba1.6k sqft62 N Five Mile Rd, Midland, MI 48640For SaleMLS ID #50211008, Matt Smith, Modern Realty. MiRealSource
- $209,9004 bd2 ba2.1k sqft2818 E Brooks Rd, Freeland, MI 48623For SaleMLS ID #50222007, Taylor Cobb, HOMEFLO. MiRealSource
