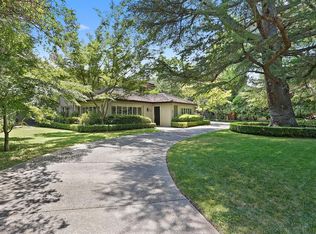
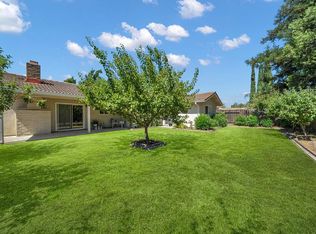
Stunning Historic Mansion 8 Bedrooms | 5 Bathrooms | Pool & Expansive Backyard
Step into a truly unique historic mansion offering incredible space, character, and versatility. Featuring 8 bedrooms and 5 bathrooms, this impressive residence provides generous living space with plenty of room for entertaining and storage.
The home features a spacious main kitchen plus a separate prep kitchen, perfect for cooking, hosting, and larger gatherings. A large entertainment room with a built-in bar provides an impressive space for entertaining family and friends.
Throughout the home, you'll find abundant storage and generously sized rooms that showcase the character and scale of this historic property.
The outdoor space is just as impressive, featuring an oversized backyard, beautiful swimming pool, and outdoor bathrooms with showers perfect for poolside convenience and outdoor entertaining.
Property Highlights
* 8 spacious bedrooms
* 5 bathrooms
* Beautiful swimming pool
* Outdoor bathrooms with showers
* Oversized backyard
* Historic architectural character
* Main kitchen plus separate prep kitchen
* Large entertainment room with built-in bar
* Abundant storage throughout
* Expansive layout ideal for entertaining
Rental Terms
Rent: $6,500/month
Security Deposit: $6,500
Lease Term: 12 months
Utilities: Tenant responsible for all utilities
Pets: No pets
Smoking: No smoking
This rare historic residence combines exceptional space, distinctive character, and impressive indoor and outdoor entertaining areas. From the pool and expansive backyard to the entertainment room and prep kitchen, this is truly a one-of-a-kind rental opportunity.
House for rent
Single family residence
Available now
No pets
In unit laundry
Garage parking
What's special
Beautiful swimming poolOversized backyardAbundant storage throughoutOutdoor bathrooms with showers
- 23 days |
- -- |
- -- |
Zillow last checked:
Listing updated:
Travel times
Facts & features
Interior
Bedrooms & bathrooms
- Bedrooms: 8
- Bathrooms: 5
- Full bathrooms: 5
Appliances
- Included: Dishwasher, Dryer, Oven, Refrigerator, Washer
- Laundry: In Unit
Features
- Flooring: Hardwood, Tile
Interior area
- Total interior livable area: 7,420 sqft
Property
Parking
- Parking features: Detached, Garage, Off Street
- Has garage: Yes
- Details: Contact manager
Features
- Has private pool: Yes
- Pool features: Pool
Details
- Additional structures: Garage(s)
- Parcel number: 135366010000
Construction
Type & style
- Home type: SingleFamily
- Property subtype: Single Family Residence
Community & HOA
Location
- Region: Stockton
Financial & listing details
- Lease term: 1 Year
Nearby apartments for rent


Price history
| Date | Event | Price |
|---|---|---|
| 9/23/2026 | Listed for rent | $6,500$1/sqft |
Source: Zillow Rentals Report a problem | ||
| 7/7/2026 | Sold | $762,000-4.7%$103/sqft |
Source:  MLSListings Inc #ML81988279 Report a problem MLSListings Inc #ML81988279 Report a problem | ||
| 4/23/2026 | Pending sale | $799,999$108/sqft |
Source: MLSListings Inc #ML81988279 Report a problem | ||
| 4/1/2026 | Price change | $799,999-5.9%$108/sqft |
Source: MLSListings Inc #ML81988279 Report a problem | ||
| 3/30/2026 | Listed for sale | $850,000-5.5%$115/sqft |
Source: MLSListings Inc #ML81988279 Report a problem | ||
| 1/13/2026 | Contingent | $899,369$121/sqft |
Source: MLSListings Inc #ML81988279 Report a problem | ||
| 10/14/2025 | Listed for sale | $899,369-8.2%$121/sqft |
Source: MLSListings Inc #ML81988279 Report a problem | ||
| 11/10/2021 | Sold | $980,000$132/sqft |
Source:  MetroList Services of CA #221117813 Report a problem MetroList Services of CA #221117813 Report a problem | ||
| 10/6/2021 | Pending sale | $980,000$132/sqft |
Source: MetroList Services of CA #221117813 Report a problem | ||
| 9/15/2021 | Listed for sale | $980,000$132/sqft |
Source: MetroList Services of CA #221117813 Report a problem | ||