Location! Location! Rare opportunity to own this fabulous home in highly desired Historic Winter Garden. Walk, bike, or take your golf cart into this charming village. There are so many wonderful activities to experience! Enjoy the many fabulous award winning restaurants, cool bars, boutique shops, live theater featuring Broadway Plays and Musicals as well as some of the most amazing Holiday decorations and Festivals. This home is just steps to the beautiful, scenic West Orange Trail, the Plant Street Market, Crooked Can Brewery, and one of Southern Living's top Farmer's Markets! Upon entering experience a brilliantly bright open floor plan leading into the living, dining room and kitchen. This great room is a perfect venue for relaxing and entertaining family and guests. A built in Bar/Desk space is an added bonus. The Chef's Kitchen boasts upgraded granite counters, designer backsplash, rich 42'' solid wood "espresso" crowned cabinets, stainless steel appliances, oversized island, large double door pantry, and a custom built coffee bar/key drop flex space. Just off the kitchen, a half-bath further compliments the downstairs area. Enjoy quiet time, grill or visit with friends just steps from the dining area through the sliding glass doors to your large, very private extended, fenced, paved outdoor patio-lanai. Did I mention the wonderful high ceilings, decorator island light fixture and designer ceramic tile throughout the downstairs. Not to mention the many designer upgrades including the rounded wall corners, custom 6" carved baseboards, and crown moldings. Even the large two car private entrance garage has been customized and upgraded with custom designed overhead storage racks! The beautiful new vinyl luxury flooring upgrades the stairs and continues throughout the second floor to a second-floor split floor design featuring a generous loft and laundry room that separates the master bedroom, master bath on one side and two additional bedrooms and full bathroom on the other side. The loft/flex area offers endless possibilities- family room, library, office, playroom, and even a mini-gym! Complimenting the Master Bedroom is a designer tray ceiling, large walk-in closet, master bath with upgraded slate style ceramic flooring, built in vanity with granite countertop and dual sinks, spa soaking tub and open standing shower with decorator ceramic tile. The two additional guest bedrooms are very private, and the full guest bathroom is upgraded with solid stone vanity counter and designer ceramic flooring. Walkers Grove Townhomes is an intimate private development that provides complete homeowner lawn and community maintenance and the opportunity to enjoy amenities that include a community pool, playground and relaxing central courtyard. What a great place to enjoy and live the Winter Garden Village lifestyle. This home truly has it all and is a rare opportunity!
Sold for $515,000
$515,000
740 WALKERS GROVE LANE, WINTER GARDEN, FL 34787
3beds
1,871sqft
Townhouse
Built in 2015
2,351 Square Feet Lot
$497,700 Zestimate®
$275/sqft
$2,881 Estimated rent
Home value
$497,700
$473,000 - $523,000
$2,881/mo
Zestimate® history
Owner options
List your home for rent
$2,881/mo
Rent Zestimate®
Find your next renter with Zillow Rental Manager. Plus, with online applications, you can quickly screen prospective tenants – for free.
$2,881/mo
Rent Zestimate®
Refinance and save
$3,958/mo
Est. payment
Refinancing to a lower rate could help reduce your monthly payments and save thousands over the life of the loan.
$3,958/mo
Est. payment
Explore your selling options
Work with a Zillow partner agent
Leverage their expertise and Zillow's premium Showcase listings to get your home seen by more buyers.
Get startedList with your own agent
Get your home in front of millions of buyers by listing it on Zillow.
Learn how to do itSell it yourself
Take full control of how buyers see your home on Zillow by listing For Sale by Owner (FSBO).
List your homeWhat's special
Generous loftWonderful high ceilingsCrown moldingsOversized islandNew vinyl luxury flooringDesigner ceramic flooringFull guest bathroom
Zillow last checked:
Listing updated:
Listed by:
Michael Orofino, LLC 315-246-2916,
STARLINK REALTY 239-693-7263
Bought with:
Michael Orofino, LLC
STARLINK REALTY
Source: Stellar MLS,MLS#: O6144110 Originating MLS: Sarasota - Manatee
Originating MLS: Sarasota - Manatee
Facts & features
Interior
Bedrooms & bathrooms
- Bedrooms: 3
- Bathrooms: 3
- Full bathrooms: 2
- 1/2 bathrooms: 1
Primary bedroom
- Features: En Suite Bathroom, Walk-In Closet(s)
- Level: Second
- Dimensions: 13.5x16.5
Bedroom 2
- Features: Ceiling Fan(s), Built-in Closet
- Level: Second
- Dimensions: 12x11
Bedroom 3
- Features: Ceiling Fan(s), Built-in Closet
- Level: Second
- Dimensions: 11x10
Primary bathroom
- Features: Dual Sinks, Granite Counters
- Level: Second
Bathroom 2
- Features: Stone Counters
- Level: Second
Balcony porch lanai
- Level: First
- Dimensions: 23x25
Dining room
- Level: First
- Dimensions: 11.4x15.6
Foyer
- Level: First
- Dimensions: 6x4
Great room
- Level: First
- Dimensions: 12.2x16
Kitchen
- Features: Exhaust Fan, Granite Counters, Kitchen Island, Other, Pantry
- Level: First
- Dimensions: 15x9
Laundry
- Level: Second
- Dimensions: 8x5
Living room
- Features: Bar
- Level: First
- Dimensions: 16x13
Loft
- Level: Second
Heating
- Central, Electric
Cooling
- Central Air
Appliances
- Included: Dishwasher, Disposal, Electric Water Heater, Exhaust Fan, Microwave, Range, Range Hood, Refrigerator
Features
- Built-in Features, Ceiling Fan(s), Crown Molding, Dry Bar, Eating Space In Kitchen, High Ceilings, Kitchen/Family Room Combo, Living Room/Dining Room Combo, PrimaryBedroom Upstairs, Open Floorplan, Solid Surface Counters, Solid Wood Cabinets, Thermostat, Tray Ceiling(s), Walk-In Closet(s)
- Flooring: Ceramic Tile, Luxury Vinyl
- Doors: Sliding Doors
- Has fireplace: No
Interior area
- Total structure area: 2,364
- Total interior livable area: 1,871 sqft
Property
Parking
- Total spaces: 2
- Parking features: Garage - Attached
- Attached garage spaces: 2
Features
- Levels: Two
- Stories: 2
- Exterior features: Irrigation System, Rain Gutters, Sidewalk, Sprinkler Metered
Lot
- Size: 2,351 Square Feet
Details
- Parcel number: 222227900900080
- Zoning: R-3
- Special conditions: None
Construction
Type & style
- Home type: Townhouse
- Property subtype: Townhouse
Materials
- Block, Stone, Stucco
- Foundation: Slab
- Roof: Shingle
Condition
- New construction: No
- Year built: 2015
Utilities & green energy
- Sewer: Public Sewer
- Water: Public
- Utilities for property: Cable Connected, Electricity Connected, Fiber Optics, Fire Hydrant
Community & HOA
Community
- Features: Deed Restrictions, Golf Carts OK, Playground, Pool, Sidewalks
- Pet fee: $0 monthly
- Subdivision: WALKERS GROVE TWNHMS
HOA
- Has HOA: Yes
- Services included: Common Area Taxes, Community Pool, Insurance, Maintenance Structure, Maintenance Grounds, Maintenance Repairs, Manager, Pest Control, Pool Maintenance, Sewer, Trash
- HOA fee: $245 monthly
- HOA name: Cheryl Altemose
- HOA phone: 407-371-5245
Location
- Region: Winter Garden
Financial & listing details
- Price per square foot: $275/sqft
- Tax assessed value: $395,330
- Annual tax amount: $2,834
- Date on market: 10/16/2023
- Cumulative days on market: 19 days
- Ownership: Fee Simple
- Total actual rent: 0
- Electric utility on property: Yes
- Road surface type: Asphalt, Concrete, Paved
Price history
| Date | Event | Price |
|---|---|---|
| 12/8/2023 | Sold | $515,000-0.8%$275/sqft |
Source:  Stellar MLS #O6144110 Report a problem Stellar MLS #O6144110 Report a problem | ||
| 11/4/2023 | Pending sale | $519,000$277/sqft |
Source: Stellar MLS #O6144110 Report a problem | ||
| 10/16/2023 | Listed for sale | $519,000+124.6%$277/sqft |
Source: Stellar MLS #O6144110 Report a problem | ||
| 10/29/2015 | Sold | $231,084$124/sqft |
Source: Public Record Report a problem | ||
Public tax history
| Year | Property taxes | Tax assessment |
|---|---|---|
| 2024 | $5,671 +93.7% | $395,330 +76.6% |
| 2023 | $2,927 +3.3% | $223,899 +3% |
| 2022 | $2,834 +1.7% | $217,378 +3% |
| 2021 | $2,788 +0.9% | $211,047 +1.4% |
| 2020 | $2,764 +1.1% | $208,133 +2.3% |
| 2019 | $2,734 +1% | $203,454 +1.9% |
| 2018 | $2,706 | $199,660 -11.1% |
| 2017 | $2,706 +2.8% | $224,671 +7.7% |
| 2016 | $2,632 +0.3% | $208,538 +1290.3% |
| 2015 | $2,624 +895% | $15,000 |
| 2014 | $264 +65.1% | $15,000 +66.7% |
| 2013 | $160 -0.7% | $9,000 |
| 2012 | $161 -0.4% | $9,000 |
| 2011 | $161 +3.3% | $9,000 |
| 2010 | $156 | $9,000 -10% |
| 2009 | -- | $10,000 -50% |
| 2008 | $315 | $20,000 |
Find assessor info on the county website
Neighborhood: 34787
Nearby homes
- $444,8003 bd3 ba1.8k sqft744 Walkers Grove Ln, Winter Garden, FL 34787Off Market
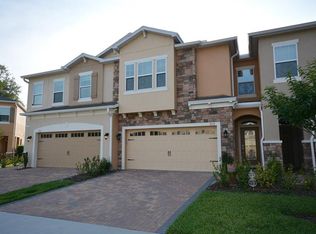
- $477,1003 bd3 ba1.8k sqft736 Walkers Grove Ln, Winter Garden, FL 34787Off Market

- $444,4003 bd3 ba1.8k sqft748 Walkers Grove Ln, Winter Garden, FL 34787Off Market

- $458,2003 bd2 ba1.8k sqft752 Walkers Grove Ln, Winter Garden, FL 34787Off Market
- $462,0003 bd2 ba1.8k sqft756 Walkers Grove Ln, Winter Garden, FL 34787Off Market
- $100-- bd-- ba-- sqft732 Walkers Grove Ln, Winter Garden, FL 34787Off Market
- $454,6003 bd3 ba1.8k sqft760 Walkers Grove Ln, Winter Garden, FL 34787Off Market
- $479,2004 bd2 ba1.8k sqft721 Walkers Grove Ln, Winter Garden, FL 34787Off Market
Nearby schools
GreatSchools rating
- 9/10Tildenville Elementary SchoolGrades: PK-5Distance: 0.8 mi
- 4/10Lakeview Middle SchoolGrades: 6-9Distance: 0.4 mi
- 7/10West Orange High SchoolGrades: 9-12Distance: 2.2 mi
Schools provided by the listing agent
- Elementary: Tildenville Elem
- Middle: Lakeview Middle
- High: West Orange High
Source: Stellar MLS. This data may not be complete. We recommend contacting the local school district to confirm school assignments for this home.
Get a cash offer in 3 minutes
Find out how much your home could sell for in as little as 3 minutes with a no-obligation cash offer.
Estimated market value
$497,700
Get a cash offer in 3 minutes
Find out how much your home could sell for in as little as 3 minutes with a no-obligation cash offer.
Estimated market value
$497,700
- Florida
- Orange County
- Winter Garden
- 34787
- 740 WALKERS GROVE LANE
Nearby cities
Nearby neighborhoods
Nearby zip codes
Other Winter Garden Topics
