Come see your dream home with this exquisite 3-bedroom, 2-bath retreat, showcasing a spacious open-concept layout. The modern kitchen features elegant granite countertops, while the primary suite offers dual sinks and a sizable walk-in closet with customizable storage, perfect for hidden storage or extra space. Explore a large bonus room currently utilized as a home office but adaptable enough to be transformed into a playroom, library, or home gym to suit your needs! Step outside to your private oasis – a beautifully landscaped backyard complete with a custom Trex deck attached gazebo equipped with fade-resistant material, and meticulously maintained above-ground swimming pool measuring 18 feet in diameter and 54 inches deep. Plus, enjoy the convenience of underground water sprinklers covering the front, back, and sides, all set to automatic operation. Experience the epitome of family living in Crescent Springs. Don't hesitate – schedule your viewing today and make this home yours!
Sold
Price Unknown
740 Walls Blvd, Crowley, TX 76036
3beds
1,692sqft
Single Family Residence
Built in 2018
5,619 Square Feet Lot
$293,900 Zestimate®
$--/sqft
$2,039 Estimated rent
Home value
$293,900
$279,000 - $309,000
$2,039/mo
Zestimate® history
Owner options
List your home for rent
$2,039/mo
Rent Zestimate®
Find your next renter with Zillow Rental Manager. Plus, with online applications, you can quickly screen prospective tenants – for free.
$2,039/mo
Rent Zestimate®
Refinance and save
$360/mo
Est. payment
Refinancing to a lower rate could help reduce your monthly payments and save thousands over the life of the loan.
$360/mo
Est. payment
Explore your selling options
Work with a Zillow partner agent
Leverage their expertise and Zillow's premium Showcase listings to get your home seen by more buyers.
Get startedList with your own agent
Get your home in front of millions of buyers by listing it on Zillow.
Learn how to do itSell it yourself
Take full control of how buyers see your home on Zillow by listing For Sale by Owner (FSBO).
List your homeWhat's special
Modern kitchenCrescent springsDual sinksPrimary suite
Zillow last checked:
Listing updated:
Listed by:
Raydean Moreno 0757653 888-455-6040,
Fathom Realty, LLC 888-455-6040
Bought with:
Shemita Payne
TDRealty
Source: NTREIS,MLS#: 20570206
Facts & features
Interior
Bedrooms & bathrooms
- Bedrooms: 3
- Bathrooms: 2
- Full bathrooms: 2
Primary bedroom
- Features: Walk-In Closet(s)
- Level: First
- Dimensions: 14 x 15
Bedroom
- Features: Split Bedrooms
- Level: First
- Dimensions: 11 x 12
Bedroom
- Features: Split Bedrooms
- Level: First
- Dimensions: 12 x 11
Dining room
- Level: First
- Dimensions: 15 x 10
Kitchen
- Features: Breakfast Bar, Built-in Features, Stone Counters, Walk-In Pantry
- Level: First
- Dimensions: 13 x 10
Living room
- Level: First
- Dimensions: 17 x 14
Office
- Level: First
- Dimensions: 11 x 11
Utility room
- Features: Utility Room
- Level: First
- Dimensions: 7 x 7
Heating
- Central, Electric, Natural Gas
Cooling
- Central Air, Ceiling Fan(s), Electric
Appliances
- Included: Dishwasher, Microwave
- Laundry: Washer Hookup, Laundry in Utility Room
Features
- Decorative/Designer Lighting Fixtures, High Speed Internet, Pantry, Cable TV
- Flooring: Carpet, Combination, Ceramic Tile
- Has basement: No
- Has fireplace: No
- Fireplace features: None
Interior area
- Total interior livable area: 1,692 sqft
Property
Parking
- Total spaces: 2
- Parking features: Door-Single, Driveway, Garage Faces Front, Garage, Paved
- Attached garage spaces: 2
- Has uncovered spaces: Yes
Features
- Levels: One
- Stories: 1
- Patio & porch: Rear Porch, Patio, Covered
- Exterior features: Rain Gutters
- Pool features: Above Ground, Pool, Community
- Fencing: Back Yard,Fenced,Wood
Lot
- Size: 5,619 Square Feet
- Features: Interior Lot, Landscaped, Subdivision, Sprinkler System
Details
- Parcel number: 42385812
Construction
Type & style
- Home type: SingleFamily
- Architectural style: Traditional,Detached
- Property subtype: Single Family Residence
Materials
- Brick, Frame
- Foundation: Slab
- Roof: Composition,Shingle
Condition
- Year built: 2018
Utilities & green energy
- Sewer: Public Sewer
- Water: Public
- Utilities for property: Sewer Available, Water Available, Cable Available
Community & HOA
Community
- Features: Clubhouse, Park, Pool, Sidewalks
- Security: Smoke Detector(s)
- Subdivision: Crescent Spgs Ranch Ph 3
HOA
- Has HOA: Yes
- Services included: All Facilities
- HOA fee: $360 annually
- HOA name: Crescent Springs Ranch HOA
- HOA phone: 855-877-2472
Location
- Region: Crowley
Financial & listing details
- Tax assessed value: $311,376
- Annual tax amount: $6,430
- Date on market: 3/28/2024
- Cumulative days on market: 6 days
- Listing terms: Cash,Conventional,FHA,VA Loan
- Exclusions: Rocks, seashells & driftwood left of deck, all garden statues & bench, porch swing, Lg circle & tall rock in front, deck box & 2 garage shelves
Price history
| Date | Event | Price |
|---|---|---|
| 5/15/2024 | Sold | -- |
Source: NTREIS #20570206 Report a problem | ||
| 4/10/2024 | Pending sale | $310,000$183/sqft |
Source: NTREIS #20570206 Report a problem | ||
| 4/3/2024 | Contingent | $310,000$183/sqft |
Source: NTREIS #20570206 Report a problem | ||
| 3/28/2024 | Listed for sale | $310,000$183/sqft |
Source: NTREIS #20570206 Report a problem | ||
Public tax history
| Year | Property taxes | Tax assessment |
|---|---|---|
| 2025 | $7,337 +41.4% | $311,376 |
| 2024 | $5,189 +10% | $311,376 -4.9% |
| 2023 | $4,717 -17.1% | $327,562 +14.3% |
| 2022 | $5,687 +1.4% | $286,639 +27% |
| 2021 | $5,609 +5.9% | $225,779 +6.3% |
| 2020 | $5,297 -12.5% | $212,486 -0.3% |
| 2019 | $6,051 | $213,156 |
Find assessor info on the county website
Neighborhood: 76036
Nearby homes
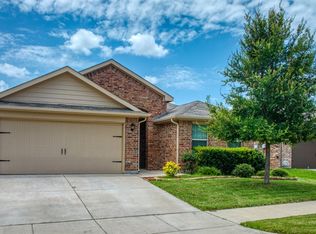
- $--4 bd2 ba1.7k sqft744 Walls Blvd, Crowley, TX 76036Sold
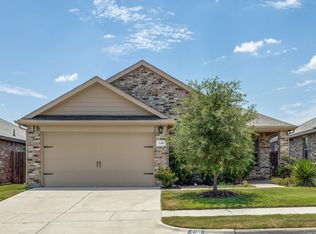
- $--4 bd2 ba1.8k sqft736 Walls Blvd, Crowley, TX 76036Sold
- $263,200-- bd-- ba1.6k sqft748 Walls Blvd, Crowley, TX 76036Off Market
- $270,900-- bd-- ba1.6k sqft732 Walls Blvd, Crowley, TX 76036Off Market
- $270,800-- bd-- ba1.6k sqft741 Rutherford Dr, Crowley, TX 76036Off Market
- $299,3004 bd2 ba1.8k sqft745 Rutherford Dr, Crowley, TX 76036Off Market
- $294,800-- bd-- ba1.7k sqft737 Rutherford Dr, Crowley, TX 76036Off Market
- $291,400-- bd-- ba1.7k sqft749 Rutherford Dr, Crowley, TX 76036Off Market
Nearby schools
GreatSchools rating
- 5/10S.H. Crowley Elementary SchoolGrades: PK-5Distance: 2.5 mi
- 4/10Richard Allie MiddleGrades: 6-8Distance: 2.9 mi
- 3/10Crowley High SchoolGrades: 9-12Distance: 2.3 mi
Schools provided by the listing agent
- Elementary: Sidney H Poynter
- Middle: Stevens
- High: North Crowley
- District: Crowley ISD
Source: NTREIS. This data may not be complete. We recommend contacting the local school district to confirm school assignments for this home.
Get a cash offer in 3 minutes
Find out how much your home could sell for in as little as 3 minutes with a no-obligation cash offer.
Estimated market value
$293,900
Get a cash offer in 3 minutes
Find out how much your home could sell for in as little as 3 minutes with a no-obligation cash offer.
Estimated market value
$293,900
- Texas
- Tarrant County
- Crowley
- 76036
- 740 Walls Blvd
