Looking for the perfect place to call home - You're in for a treat! 1st time offered, 1 owner, 1 of a kind custom home in Timberview. The only thing cookie cutter about this house is what's in the kitchen cabinets, but we'll get to that in a bit. With 4 bedrooms, 3 and a half baths a custom office, finished basement, a craftsman's dream garage, workshop, and an amazing backyard, you'll find something for everyone. The covered front porch adds architectural appeal and welcomes your guests. Upon entry, large bow windows flood the living and dining rooms with natural light. The living room's french doors open to the vaulted family room with stone wood burning fireplace flanked by custom built ins. But the heart of the home, the custom, fully equipped kitchen is the star of the main level. Featuring custom cabinets, a triple sink, stainless steel appliances, pantry closet, custom hutch, granite tops, tile backsplash, and wood floors. Imagine celebrating special occasions, dinner parties, or baking holiday cookies! Off the kitchen there's an expansive deck ( sealed in 2024) with a gas line and connected grill, a screened in gazebo with accent lighting, a fan light and cable hookup with plenty of space for the gang to gather. Grab a glass of wine and enjoy your favorite show, or just enjoy the landscape, it is spectacular, with a variety of annuals that bloom for 3 seasons and mature trees. There's a potting bench, storage off the back of the garage, and an exterior door to the oversized garage, with concrete stairs to the basement! Now that we're back inside let's head up stairs. The main suite is special, with vaulted ceiling, custom bookcases, library ladder, plantation shutters and walk in closet with furniture quality built-ins. The updated bath with dual sink granite tops has heated floors, a proper water closet and a custom shower with body sprays, rain shower head and hand held accessories. There are 3 good sized secondary bedrooms, a home office with 2 custom built in workstations, and a full bath with solid surface tops, large jetted tub and walk in shower with body sprays. The hallway fetaures a large linen closet, pull down stairs to the attic, and a whole house fan. Heading down to the full basement there's another full bath, laundry, a huge rec room and a workshop. Remember those stairs from the garage? It makes this space perfect for related living! Impeccably maintained, the roof was replaced in 2020, exterior professionally painted with 2 coats in 2017, dual ac and furnaces, extensive landscape lighting (2015) and permasealed foundation, last inspected May of 2024, with a transferable warranty. This home truly checks all the boxes. Just a couple blocks from the Black Rd Joliet Public Library, forest preserve trails, dog park, quick casual dining, the Inwood rec center and easy access to 55 and 80.
Closed
$420,000
740 Westport Dr, Joliet, IL 60431
4beds
2,484sqft
Single Family Residence
Built in 1975
-- sqft lot
$453,800 Zestimate®
$169/sqft
$3,633 Estimated rent
Home value
$453,800
$431,000 - $476,000
$3,633/mo
Zestimate® history
Owner options
List your home for rent
$3,633/mo
Rent Zestimate®
Find your next renter with Zillow Rental Manager. Plus, with online applications, you can quickly screen prospective tenants – for free.
$3,633/mo
Rent Zestimate®
Refinance and save
$3,065/mo
Est. payment
Refinancing to a lower rate could help reduce your monthly payments and save thousands over the life of the loan.
$3,065/mo
Est. payment
Explore your selling options
Work with a Zillow partner agent
Leverage their expertise and Zillow's premium Showcase listings to get your home seen by more buyers.
Get startedList with your own agent
Get your home in front of millions of buyers by listing it on Zillow.
Learn how to do itSell it yourself
Take full control of how buyers see your home on Zillow by listing For Sale by Owner (FSBO).
List your homeWhat's special
Zillow last checked:
Listing updated:
Listed by:
Karen Robertson, BPOR,CIPS,e-PRO,GRI,RENE,SFR,SRES 815-482-8734,
Crosstown REALTORS Inc
Bought with:
Stacy Beeson
Coldwell Banker Real Estate Group
Source: MRED as distributed by MLS GRID,MLS#: 12128466
Facts & features
Interior
Bedrooms & bathrooms
- Bedrooms: 4
- Bathrooms: 4
- Full bathrooms: 3
- 1/2 bathrooms: 1
Rooms
- Room types: Office, Recreation Room, Workshop, Deck, Screened Porch
Primary bedroom
- Features: Flooring (Carpet), Window Treatments (Plantation Shutters), Bathroom (Full, Double Sink, Shower Only)
- Level: Second
- Area: 288 Square Feet
- Dimensions: 18X16
Bedroom 2
- Features: Flooring (Carpet), Window Treatments (All)
- Level: Second
- Area: 120 Square Feet
- Dimensions: 12X10
Bedroom 3
- Features: Flooring (Carpet), Window Treatments (All)
- Level: Second
- Area: 130 Square Feet
- Dimensions: 13X10
Bedroom 4
- Features: Window Treatments (All)
- Level: Second
- Area: 110 Square Feet
- Dimensions: 11X10
Deck
- Level: Main
- Area: 260 Square Feet
- Dimensions: 20X13
Dining room
- Features: Flooring (Carpet), Window Treatments (Shades)
- Level: Main
- Area: 143 Square Feet
- Dimensions: 13X11
Family room
- Features: Flooring (Carpet), Window Treatments (All)
- Level: Main
- Area: 289 Square Feet
- Dimensions: 17X17
Kitchen
- Features: Kitchen (Eating Area-Breakfast Bar, Eating Area-Table Space, Island, Pantry-Butler, Pantry-Closet, Custom Cabinetry, Granite Counters), Flooring (Hardwood), Window Treatments (All)
- Level: Main
- Area: 230 Square Feet
- Dimensions: 23X10
Living room
- Features: Flooring (Carpet), Window Treatments (Shades)
- Level: Main
- Area: 198 Square Feet
- Dimensions: 18X11
Office
- Features: Flooring (Wood Laminate), Window Treatments (All)
- Level: Second
- Area: 90 Square Feet
- Dimensions: 9X10
Recreation room
- Level: Basement
- Area: 812 Square Feet
- Dimensions: 28X29
Screened porch
- Level: Main
- Area: 169 Square Feet
- Dimensions: 13X13
Other
- Level: Basement
- Area: 464 Square Feet
- Dimensions: 16X29
Heating
- Natural Gas, Forced Air, Sep Heating Systems - 2+, Radiant Floor
Cooling
- Central Air
Appliances
- Included: Double Oven, Microwave, Dishwasher, Refrigerator, Washer, Dryer, Disposal, Trash Compactor, Stainless Steel Appliance(s), Gas Cooktop, Gas Water Heater
- Laundry: Gas Dryer Hookup, In Unit
Features
- Cathedral Ceiling(s), Built-in Features, Walk-In Closet(s), Bookcases, Granite Counters, Separate Dining Room, Pantry, Workshop
- Flooring: Hardwood, Laminate
- Windows: Skylight(s)
- Basement: Finished,Exterior Entry,Full
- Attic: Full,Pull Down Stair
- Number of fireplaces: 1
- Fireplace features: Wood Burning, Family Room
Interior area
- Total structure area: 0
- Total interior livable area: 2,484 sqft
Property
Parking
- Total spaces: 2.5
- Parking features: Concrete, Garage Door Opener, On Site, Attached, Garage
- Attached garage spaces: 2.5
- Has uncovered spaces: Yes
Accessibility
- Accessibility features: No Disability Access
Features
- Stories: 2
- Patio & porch: Deck, Screened
- Exterior features: Outdoor Grill, Lighting
Lot
- Dimensions: 80 X 130 X 78 X 131
- Features: Landscaped, Mature Trees, Garden
Details
- Additional structures: Gazebo
- Parcel number: 0506112040300000
- Special conditions: None
- Other equipment: TV-Cable, Intercom, Ceiling Fan(s), Fan-Whole House
Construction
Type & style
- Home type: SingleFamily
- Property subtype: Single Family Residence
Materials
- Stone
- Foundation: Concrete Perimeter
- Roof: Asphalt
Condition
- New construction: No
- Year built: 1975
Details
- Builder model: CUSTOM 2 STORY
Utilities & green energy
- Electric: Circuit Breakers
- Sewer: Public Sewer, Storm Sewer
- Water: Public
Community & HOA
Community
- Features: Curbs, Sidewalks, Street Lights
- Security: Carbon Monoxide Detector(s)
- Subdivision: Timberview
HOA
- Has HOA: Yes
- Services included: Other
- HOA fee: $10 voluntary
Location
- Region: Joliet
Financial & listing details
- Price per square foot: $169/sqft
- Tax assessed value: $332,577
- Annual tax amount: $7,662
- Date on market: 8/2/2024
- Listing terms: Conventional
- Ownership: Fee Simple
Price history
| Date | Event | Price |
|---|---|---|
| 9/27/2024 | Sold | $420,000$169/sqft |
Source:  MRED as distributed by MLS GRID #12128466 Report a problem MRED as distributed by MLS GRID #12128466 Report a problem | ||
| 9/18/2024 | Contingent | $420,000$169/sqft |
Source: MRED as distributed by MLS GRID #12128466 Report a problem | ||
| 8/15/2024 | Listed for sale | $420,000$169/sqft |
Source: MRED as distributed by MLS GRID #12128466 Report a problem | ||
| 8/7/2024 | Contingent | $420,000$169/sqft |
Source: MRED as distributed by MLS GRID #12128466 Report a problem | ||
| 8/2/2024 | Listed for sale | $420,000$169/sqft |
Source: MRED as distributed by MLS GRID #12128466 Report a problem | ||
Public tax history
| Year | Property taxes | Tax assessment |
|---|---|---|
| 2024 | $8,328 +8.7% | $110,859 +11.3% |
| 2023 | $7,662 -0.8% | $99,604 +5.7% |
| 2022 | $7,727 +7.1% | $94,251 +6.3% |
| 2021 | $7,217 -0.1% | $88,665 |
| 2020 | $7,226 +3.4% | $88,665 +4.3% |
| 2019 | $6,990 -1.8% | $85,050 +1.1% |
| 2018 | $7,116 +2.3% | $84,150 +3.7% |
| 2017 | $6,957 +1.8% | $81,150 +4.8% |
| 2016 | $6,834 +7.6% | $77,450 +3.9% |
| 2015 | $6,352 | $74,565 +4.9% |
| 2014 | $6,352 +5% | $71,108 |
| 2013 | $6,052 +0.5% | $71,108 -2.7% |
| 2012 | $6,019 +5.3% | $73,105 -6% |
| 2011 | $5,717 -7.4% | $77,771 -9.8% |
| 2010 | $6,174 -3.5% | $86,212 -2.2% |
| 2009 | $6,401 +5.5% | $88,196 +3% |
| 2008 | $6,068 | $85,627 +2.2% |
| 2007 | -- | $83,792 +14.5% |
| 2006 | $5,269 +6.7% | $73,208 +3.5% |
| 2005 | $4,938 +4.7% | $70,719 +6.2% |
| 2004 | $4,718 +4.2% | $66,578 +6.9% |
| 2003 | $4,530 +1.3% | $62,278 +3.2% |
| 2002 | $4,474 +10.6% | $60,360 +8.6% |
| 2001 | $4,044 +4.2% | $55,587 +1.9% |
| 2000 | $3,883 | $54,529 |
Find assessor info on the county website
Neighborhood: 60431
Nearby homes
- $362,200-- bd2 ba2.1k sqft732 Westport Dr, Joliet, IL 60431Off Market
- $410,5004 bd3 ba2.8k sqft748 Westport Dr, Joliet, IL 60431Off Market
- $263,7002 bd1 ba1.1k sqft751 Big Timber Dr, Joliet, IL 60431Off Market
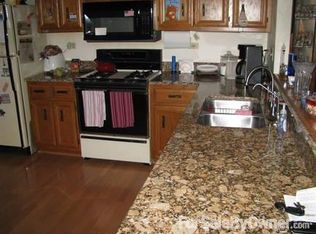
- $264,0002 bd2 ba1.2k sqft749 Big Timber Dr, Joliet, IL 60431Off Market
- $309,400-- bd2 ba1.3k sqft747 Big Timber Dr, Joliet, IL 60431Off Market
- $264,400-- bd1 ba1.1k sqft753 Big Timber Dr, Joliet, IL 60431Off Market
- $255,0002 bd1 ba1.1k sqft745 Big Timber Dr, Joliet, IL 60431Sold
- $351,400-- bd2 ba2.5k sqft724 Westport Dr, Joliet, IL 60431Off Market
Nearby schools
GreatSchools rating
- 5/10Troy Craughwell SchoolGrades: PK-4Distance: 0.2 mi
- 8/10Troy Middle SchoolGrades: 7-8Distance: 3.2 mi
- 5/10Joliet West High SchoolGrades: 9-12Distance: 1.9 mi
Schools provided by the listing agent
- District: 30C
Source: MRED as distributed by MLS GRID. This data may not be complete. We recommend contacting the local school district to confirm school assignments for this home.
Get a cash offer in 3 minutes
Find out how much your home could sell for in as little as 3 minutes with a no-obligation cash offer.
Estimated market value
$453,800
Get a cash offer in 3 minutes
Find out how much your home could sell for in as little as 3 minutes with a no-obligation cash offer.
Estimated market value
$453,800
- Illinois
- Will County
- Joliet
- 60431
- 740 Westport Dr
Nearby cities
Nearby neighborhoods
Nearby zip codes
Other Joliet Topics
