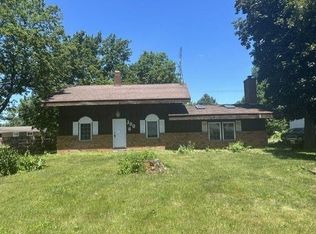
Must see this well kept 2 bedroom 1 bath on a large corner lot. Main floor offers a remodeled kitchen with laninate floors, lots of cupboards and built in desk. All newer appliances included. Living room off the front entrance, Family room with gas fireplace, 2 bedrooms with updated full bath with stand up shower. Den/office off the 2 car attached garage with a door to the rear deck overlooking the fenced back yard, great for the dogs. Basement offers a finished rec room and lots of storage space. Well in the basement is hook up to the outside spigot for outside watering
Pending
Price cut: $13.4K (8/10)
$181,500
740 White Pigeon St, Constantine, MI 49042
2beds
1,570sqft
Single Family Residence
Built in 1965
0.28 Acres Lot
$177,700 Zestimate®
$116/sqft
$-- HOA
What's special
Large corner lotLots of storage spaceLots of cupboardsBuilt in deskRemodeled kitchenNewer appliances included
- 37 days
- 662
- 15
Zillow last checked:
Listing updated:
Listed by:
Michael S Brorson 269-625-0265,
RE/MAX Elite Group 269-651-2776
Source: MichRIC,MLS#: 26038006
Facts & features
Interior
Bedrooms & bathrooms
- Bedrooms: 2
- Bathrooms: 1
- Full bathrooms: 1
- Main level bedrooms: 2
Primary bedroom
- Level: Main
- Area: 130
- Dimensions: 13.00 x 10.00
Bedroom 2
- Level: Main
- Area: 110
- Dimensions: 11.00 x 10.00
Bathroom 1
- Level: Main
- Dimensions: 0.00 x 0.00
Den
- Level: Main
- Area: 150
- Dimensions: 15.00 x 10.00
Family room
- Description: Fireplace
- Level: Main
- Area: 180
- Dimensions: 15.00 x 12.00
Kitchen
- Level: Main
- Area: 120
- Dimensions: 12.00 x 10.00
Living room
- Level: Main
- Area: 221
- Dimensions: 17.00 x 13.00
Recreation
- Level: Basement
- Area: 280
- Dimensions: 28.00 x 10.00
Heating
- Forced Air
Cooling
- Central Air
Appliances
- Included: Dishwasher, Microwave, Range, Refrigerator
- Laundry: In Basement
Features
- Flooring: Carpet, Linoleum
- Windows: Screens, Replacement
- Basement: Crawl Space,Full
- Number of fireplaces: 1
- Fireplace features: Family Room, Gas Log
Interior area
- Total structure area: 1,220
- Total interior livable area: 1,570 sqft
- Finished area below ground: 350
Property
Parking
- Total spaces: 2
- Parking features: Garage Faces Front, Attached
- Garage spaces: 2
Features
- Stories: 1
- Fencing: Chain Link
Lot
- Size: 0.28 Acres
- Dimensions: 108 x 115
- Features: Level, Ground Cover
Details
- Parcel number: 7504311004102
Construction
Type & style
- Home type: SingleFamily
- Architectural style: Ranch
- Property subtype: Single Family Residence
Materials
- Aluminum Siding
- Roof: Composition,Shingle
Condition
- New construction: No
- Year built: 1965
Utilities & green energy
- Sewer: None
- Water: Public, Well
Community & HOA
Location
- Region: Constantine
Financial & listing details
- Price per square foot: $116/sqft
- Tax assessed value: $37,690
- Annual tax amount: $1,541
- Date on market: 7/23/2026
- Listing terms: Cash,FHA,VA Loan,USDA Loan,Conventional
- Road surface type: Paved
Estimated market value
$177,700
$169,000 - $187,000
$1,225/mo
Price history
| Date | Event | Price |
|---|---|---|
| 8/28/2026 | Pending sale | $181,500$116/sqft |
Source:  MichRIC #26038006 Report a problem MichRIC #26038006 Report a problem | ||
| 8/12/2026 | Contingent | $181,500$116/sqft |
Source: MichRIC #26038006 Report a problem | ||
| 8/10/2026 | Price change | $181,500-6.9%$116/sqft |
Source: MichRIC #26038006 Report a problem | ||
| 7/23/2026 | Listed for sale | $194,900$124/sqft |
Source: MichRIC #26038006 Report a problem | ||
Public tax history
| Year | Property taxes | Tax assessment |
|---|---|---|
| 2025 | $1,488 +1.8% | $64,700 +6.9% |
| 2024 | $1,462 +10.6% | $60,500 +16.1% |
| 2023 | $1,322 | $52,100 +8.5% |
| 2022 | -- | $48,000 +14.8% |
| 2021 | $1,344 | $41,800 +11.8% |
| 2020 | -- | $37,400 +16.9% |
| 2018 | -- | $32,000 +0.6% |
| 2017 | -- | $31,800 +0.3% |
| 2016 | -- | $31,700 +2.6% |
| 2015 | -- | $30,900 +7.3% |
| 2014 | -- | $28,800 +5.5% |
| 2012 | -- | $27,300 -11.7% |
| 2011 | -- | $30,900 +8% |
| 2010 | -- | $28,600 -16.4% |
| 2009 | -- | $34,200 -6.3% |
| 2008 | -- | $36,500 +7.7% |
| 2007 | -- | $33,900 -3.4% |
| 2006 | -- | $35,100 +8.7% |
| 2005 | -- | $32,300 -3.6% |
| 2004 | -- | $33,500 -3.7% |
| 2003 | -- | $34,800 |
Find assessor info on the county website
Monthly payment
Est. payment
Payment breakdown
Explore the cost of this home by adjusting the details. Changes won't be saved.Climate risks
Neighborhood: 49042
- $99,8005 bd1 ba1.6k sqft760 White Pigeon St, Constantine, MI 49042Off Market
- $230,8003 bd2 ba1.9k sqft160 E Lafayette St, Constantine, MI 49042Off Market
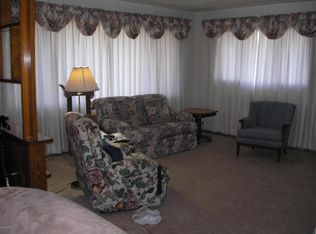
- $200,2004 bd2 ba1.7k sqft780 White Pigeon St, Constantine, MI 49042Off Market
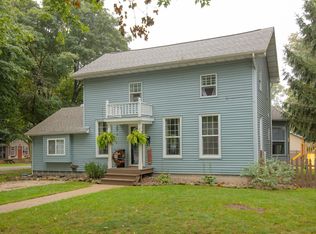
- $103,2005 bd1 ba1.9k sqft680 White Pigeon St, Constantine, MI 49042Off Market
Similar homes
- $214,9005 bd1 ba1.8k sqft240 White Pigeon St, Constantine, MI 49042For Sale
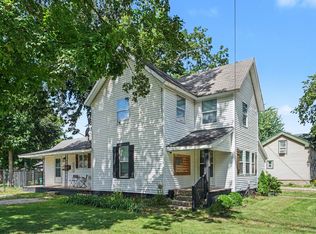
 MLS ID #26044991, John Harrold, HG Real Estate. MichRIC
 - $199,9004 bd1 ba1.7k sqft265 E 4th St, Constantine, MI 49042For Sale
 MLS ID #26041006, Kathleen Hawkins, BHG Connections-Lawton. MichRIC
 - $205,0004 bd2 ba1.2k sqft365 White Pigeon St, Constantine, MI 49042For Sale
 MLS ID #26039679, Jason Reicherts, Evenboer Walton, REALTORS. MichRIC
 - $--3 bd2 ba2.3k sqft300 W Chicago Rd, White Pigeon, MI 49099Auction
 Auction.com 1
 - $180,0003 bd2 ba1.4k sqft310 S Monroe St, Sturgis, MI 49091For SaleMLS ID #26040482, Vanessa Gonzalez MTP Group, Real Broker LLC. MichRIC
- $215,0003 bd1 ba1.5k sqft402 W Broadway St, Three Rivers, MI 49093For SaleMLS ID #26030537, Taylor Schnell MTP Group, Real Broker LLC. MichRIC
- $94,9001 bd1 ba840 sqft66521 Winding River Rd, Constantine, MI 49042For SaleMLS ID #26042336, Michael S Brorson, RE/MAX Elite Group. MichRIC
- $169,9003 bd2 ba1.5k sqft601 Elm St, Three Rivers, MI 49093For SaleMLS ID #26037985, Josh Nagy, Berkshire Hathaway HomeServices Michigan Real Estate. MichRIC
- $150,0002 bd1 ba1.2k sqft406 Spring St, Three Rivers, MI 49093For SaleMLS ID #26041543, Heather A Martell, Martell Realty Inc.. MichRIC
- $235,0003 bd2 ba1.4k sqft207 S Company St, White Pigeon, MI 49099For SaleMLS ID #26032041, Dustin Kline, RE/MAX Elite Group T.R.. MichRIC
- $149,0003 bd1 ba1.2k sqft227 Arbor St E, Marcellus, MI 49067For SaleMLS ID #26044909, Nicholas Sharp, RE/MAX Elite Group T.R.. MichRIC
- $129,9003 bd2 ba1.5k sqft200 S Constantine St, Three Rivers, MI 49093For SaleMLS ID #26040944, Josh Nagy, Berkshire Hathaway HomeServices Michigan Real Estate. MichRIC
- $164,9002 bd1 ba936 sqft59446 Manor Rd, Colon, MI 49040For SaleMLS ID #26024457, Adam Carter, Five Star Real Estate. MichRIC
- $199,9003 bd2 ba1.2k sqft216 W Cushman St, Three Rivers, MI 49093For SaleMLS ID #26037974, Josh Nagy, Berkshire Hathaway HomeServices Michigan Real Estate. MichRIC
